

Bencore · Doors and walls
Fos doors and partition walls
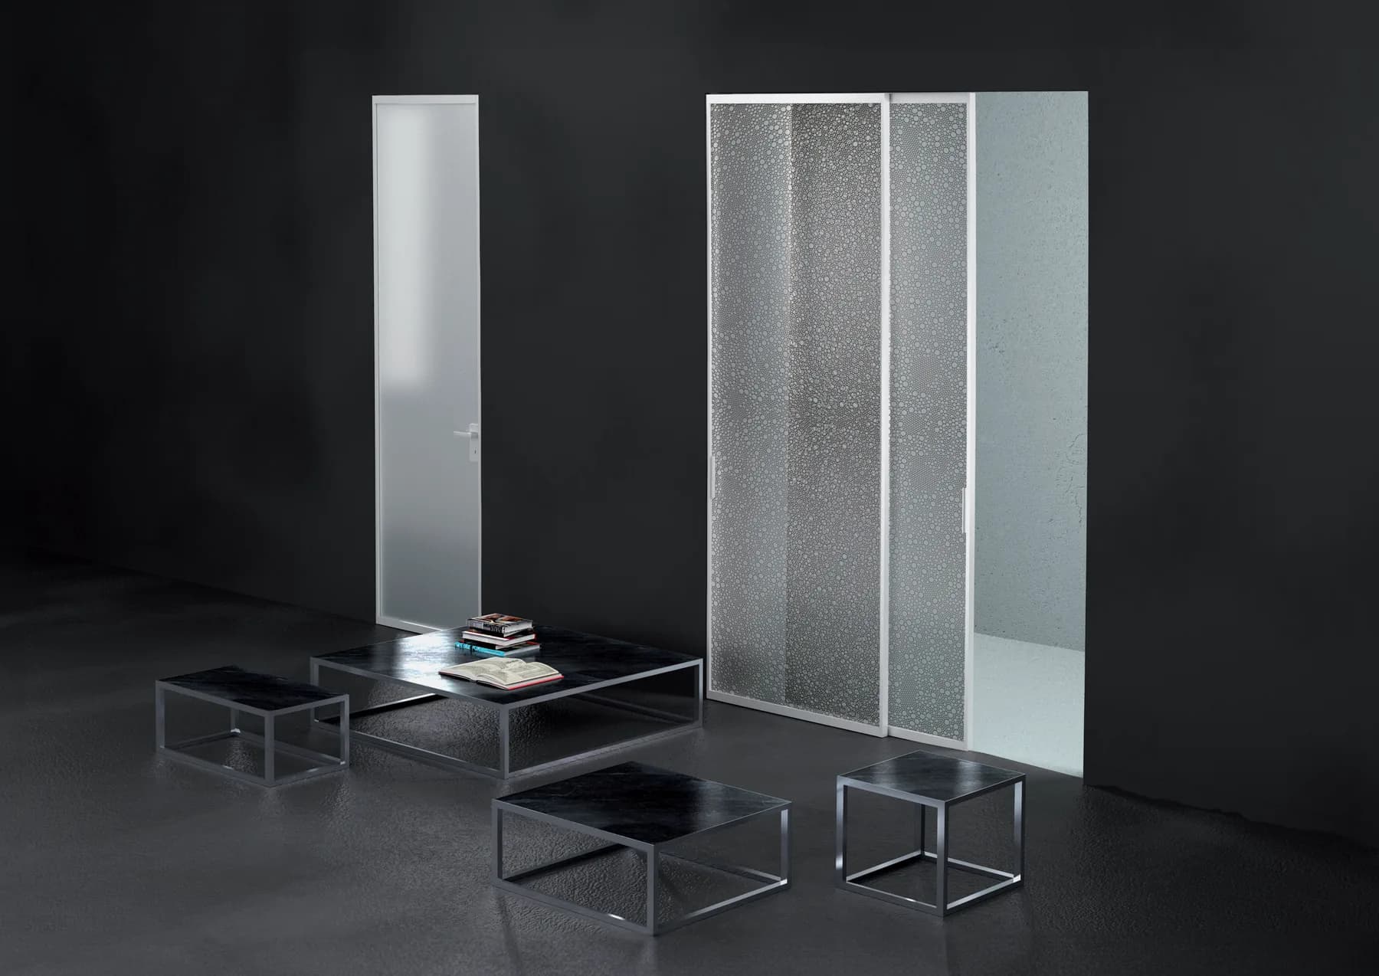
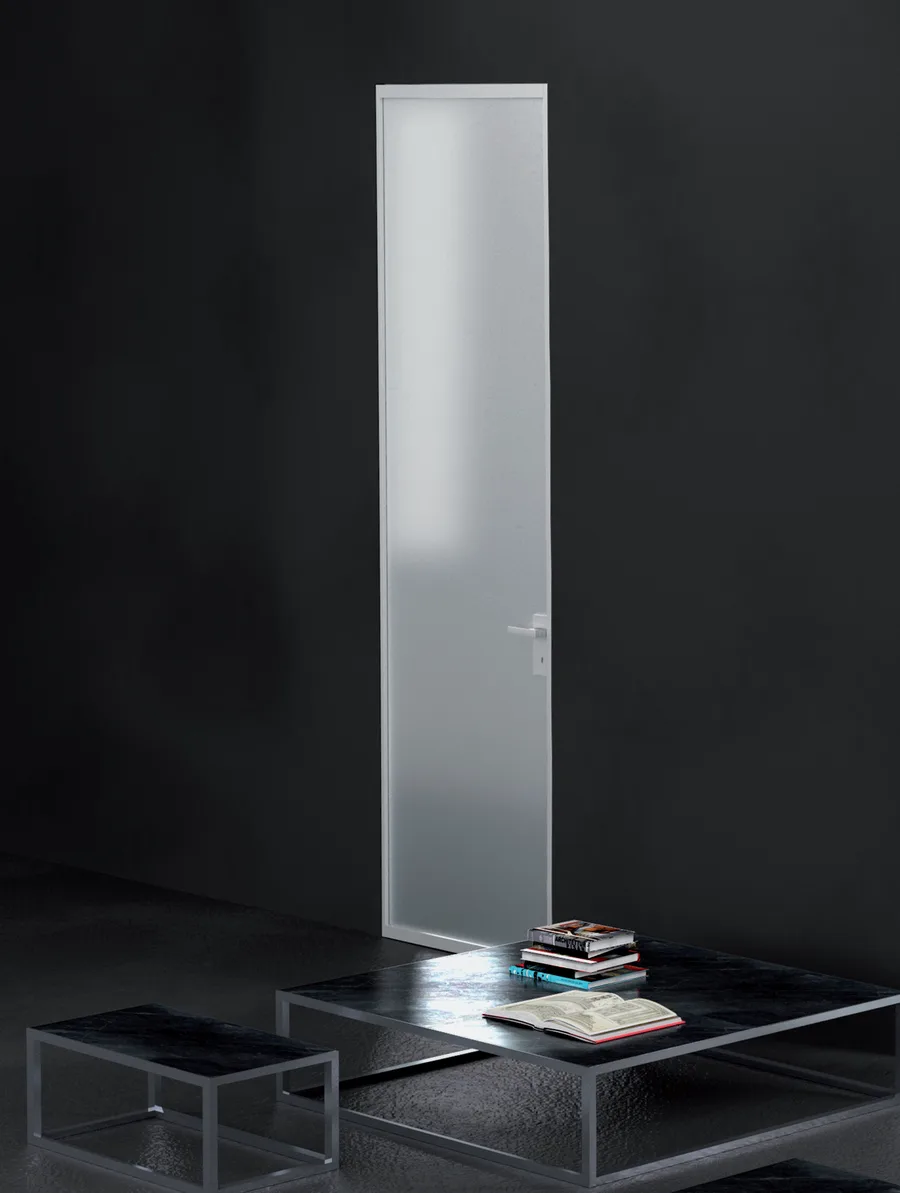
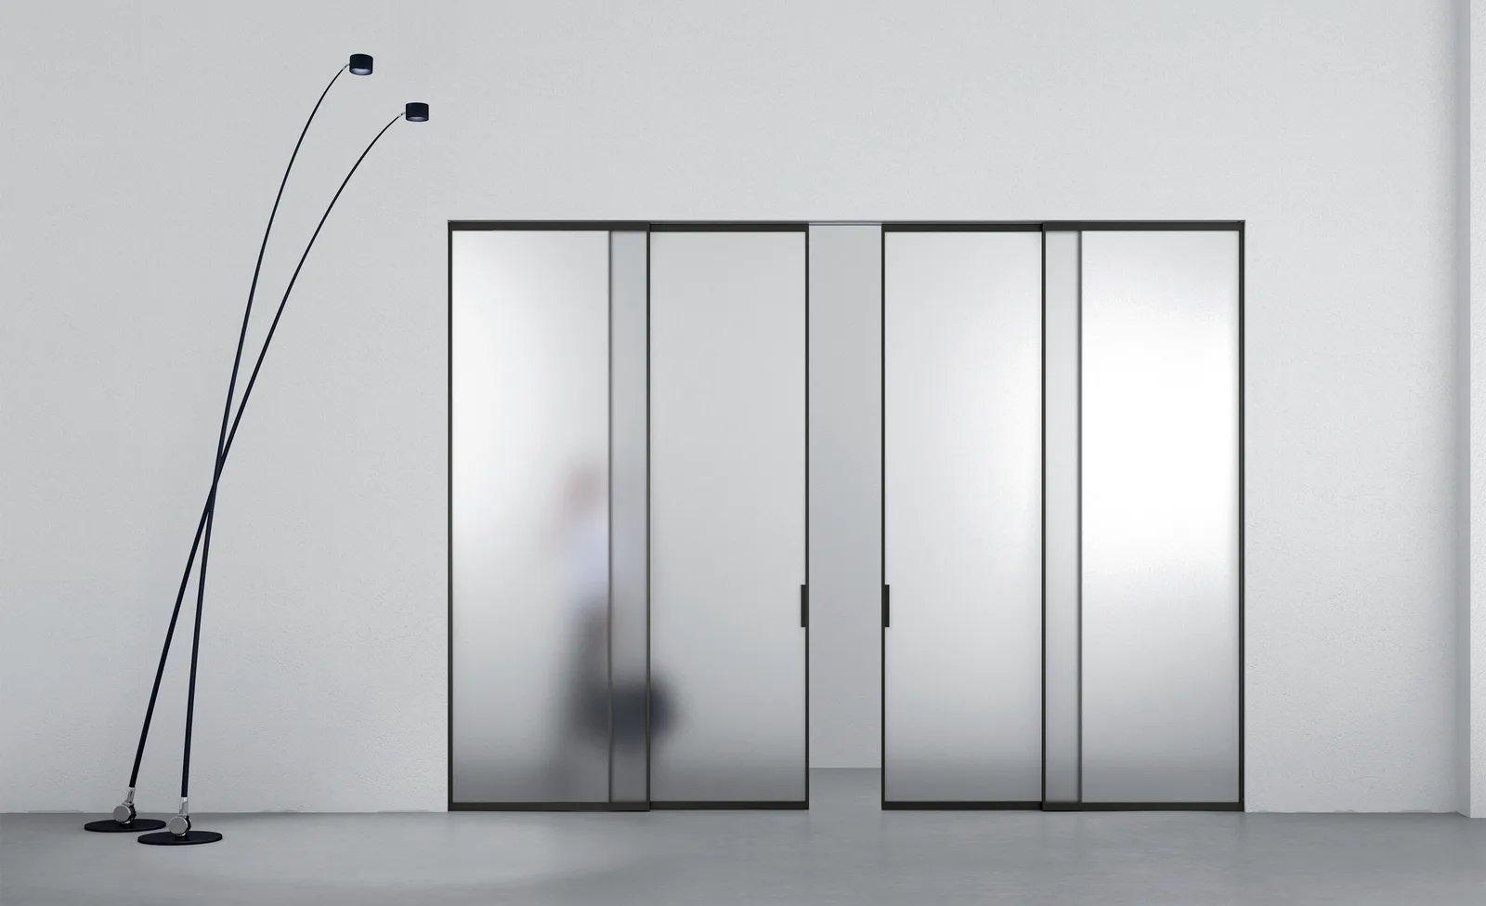
Fos means light. Swing, flush, pocket and sliding doors in 45 or 90 degree aluminium profiles, and the wall to match.
Fos is the broadest door and wall system in Bencore Living. The frames are aluminium profiles developed with Ponzio Aluminium, cut at 45 or 90 degrees, in a wide range of colours and finishes, and they take any Bencore panel as the leaf. Because the frame is metal, it adapts to the opening rather than the other way round, and a door can be supplied as a single module in different heights with no joint and no transom.
The catalogue shows eight configurations: a swing door on visible pivot hinges, flush to wall swing doors with the frame hidden in the wall on visible or concealed hinges, pocket sliding doors in 45 and 90 profiles, a wall mounted sliding door, a two wing version, a four wing door on a concealed track, and a wall sliding door whose mechanism is invisible. Fos wall panels join with kerf, biscuit and bevel joints inside the same profiles.
Colours and finishes
Fos on the light table
Every code Bencore offers for Fos, by family. Tap one to see it at wall scale, lit or unlit, then quote it with one click.
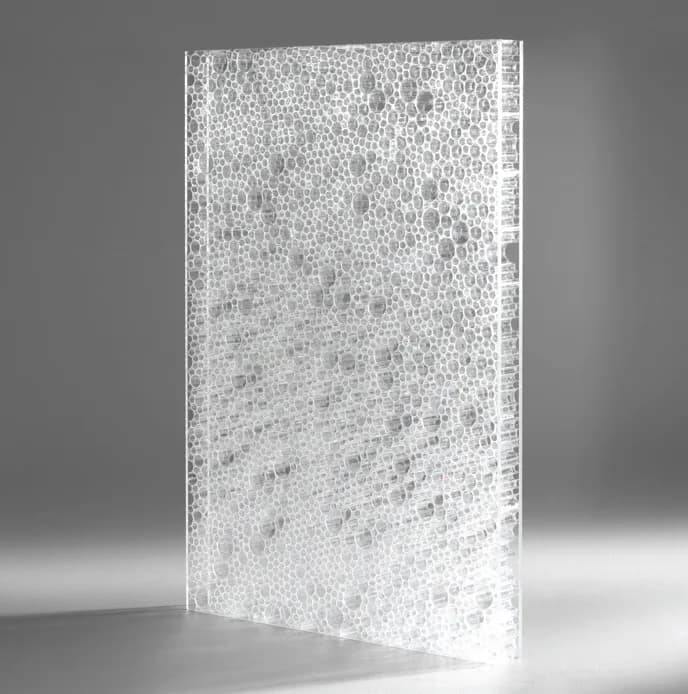
Starlight Extra
01Clear glossy
21 of 21. T is the glossy skin, S the satin.
Why specify it
What Fos does well
45 and 90 degree profiles
Two profile families cut mitred or square, with an adjustable telescopic frame or a frame that disappears into the wall.
Eight door configurations
Swing, two flush to wall builds, two pocket sliders, wall slider, two and four wing sliders and a hidden track slider.
Any Bencore panel as the leaf
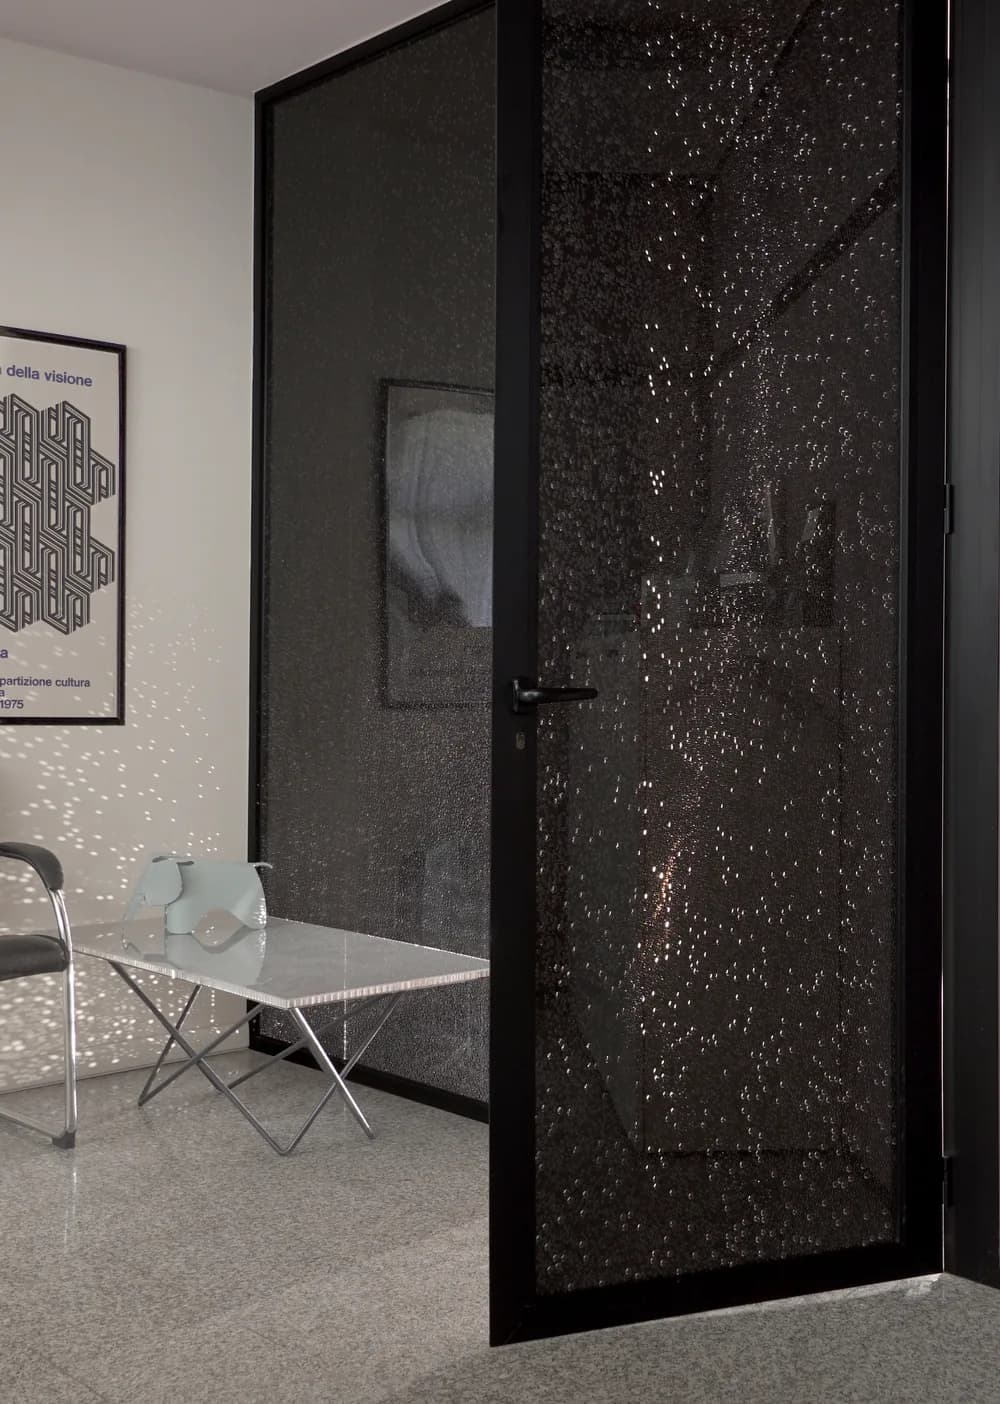
Starlight Extra, every Lightben build, Ecoben and Hexaben including the Mirror versions, per the Fos data sheet.
No joints, no transom
Supplied as a single module in varying heights, so a tall opening gets one clean panel.
Hardware to match
Linea, Elle and Curva handles, visible pivot hinges on the 45 profile, concealed hinges adjustable on three axes on the 90.
Builds and versions
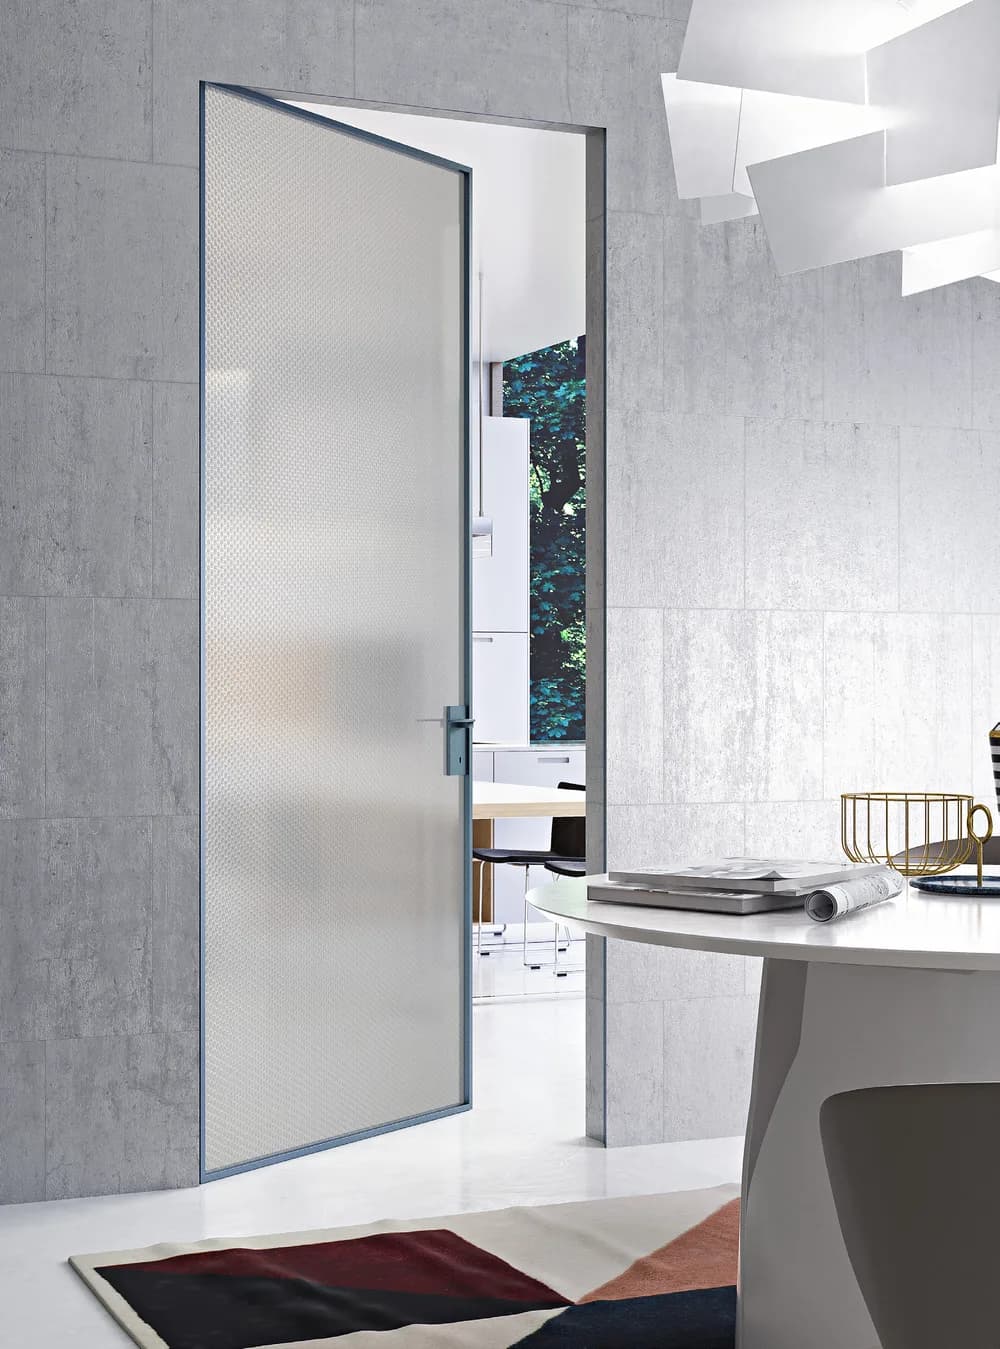
Fos 45 battente
One wing swing door, 45 profiles, adjustable telescopic frame, visible pivot hinges.
Fos 45 filomuro
One wing swing door flush to the wall, frame concealed, push opening, visible pivot hinges.
Fos 90 filomuro
One wing swing door, 90 profiles, concealed frame, concealed hinges adjustable on three axes.
Fos 45 and 90 internomuro
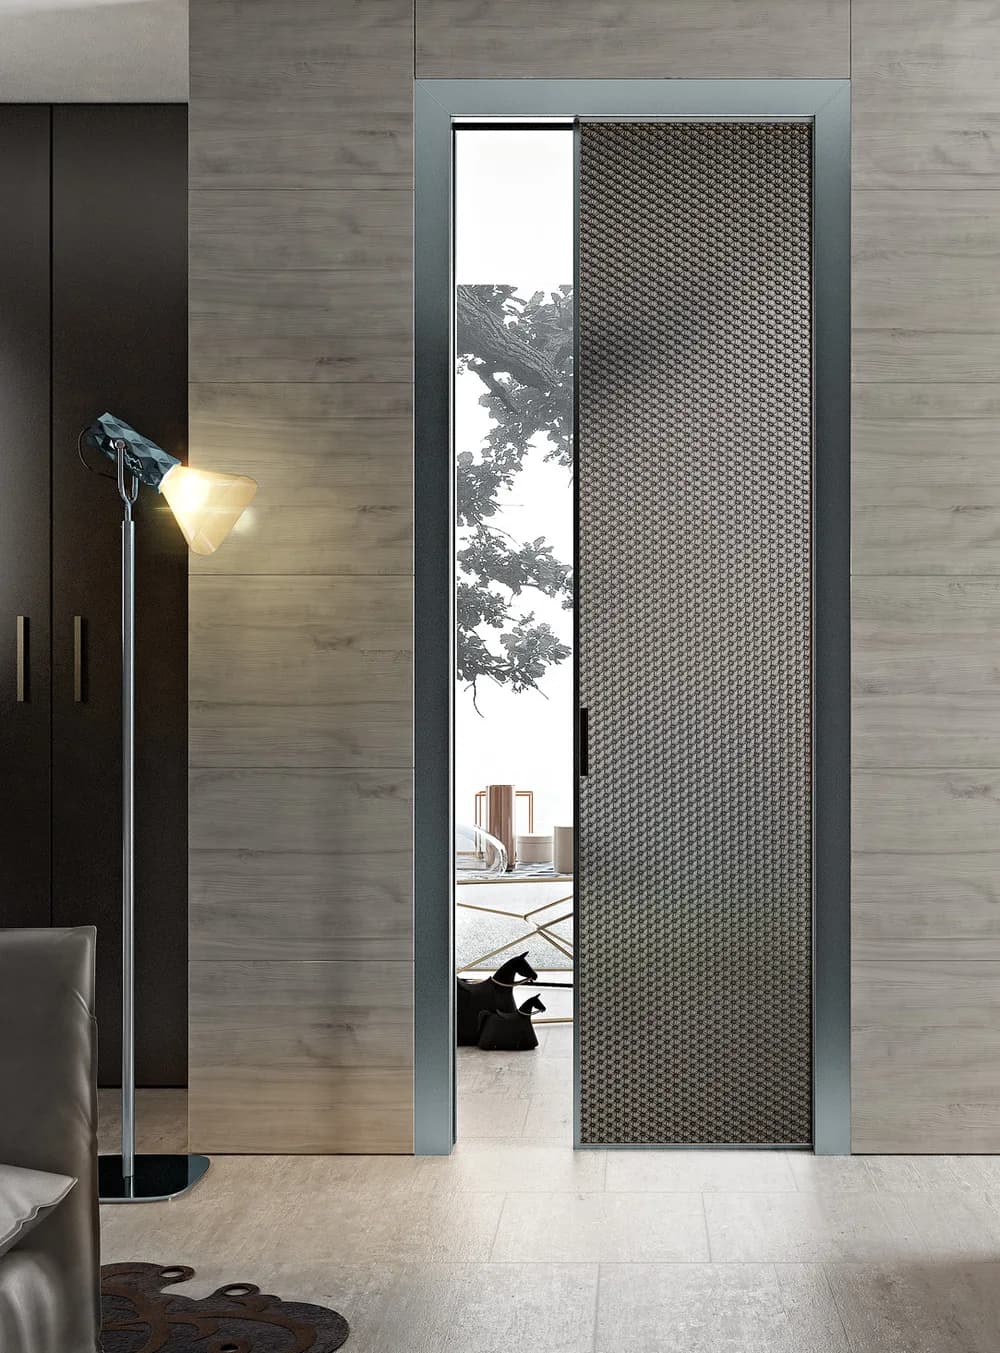
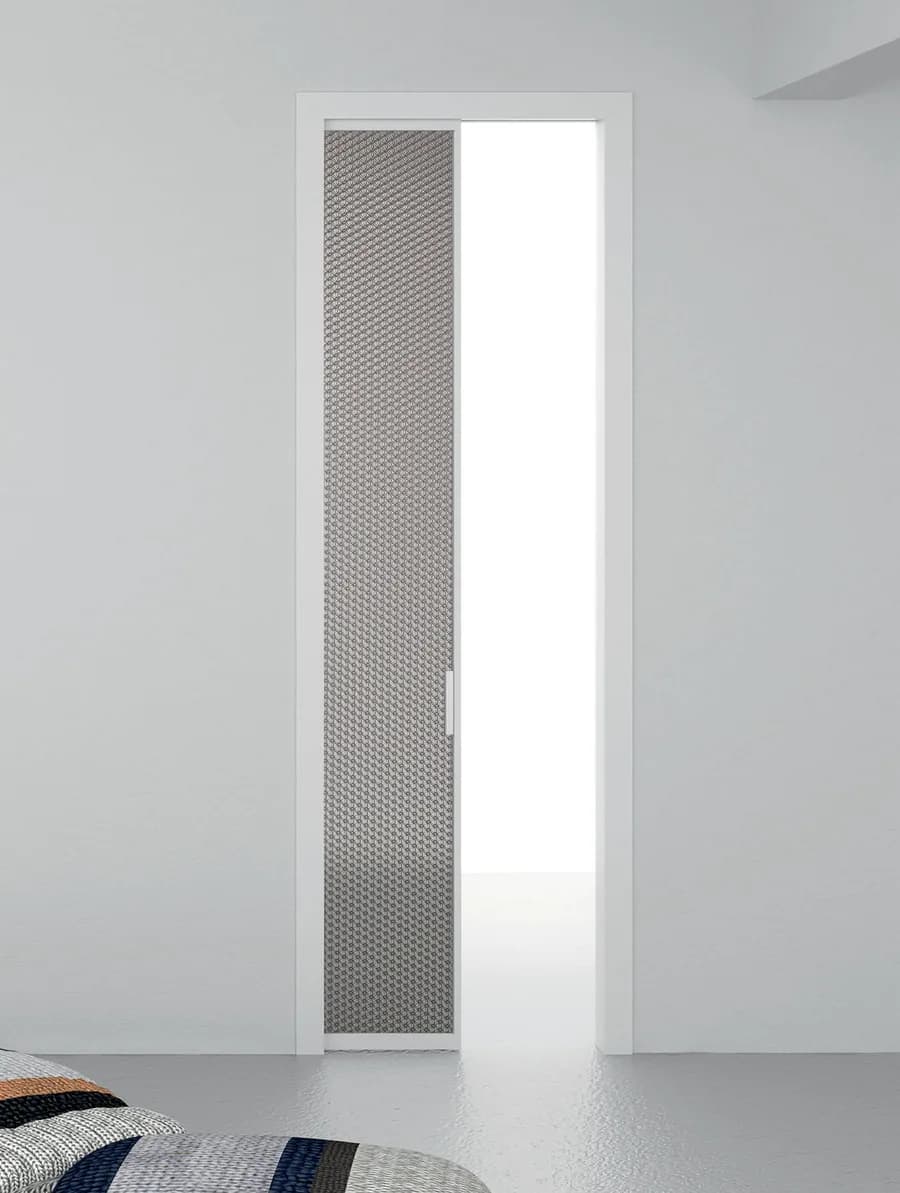
One wing pocket sliding door, adjustable telescopic frame, Elle handle.
Fos 90 esternomuro
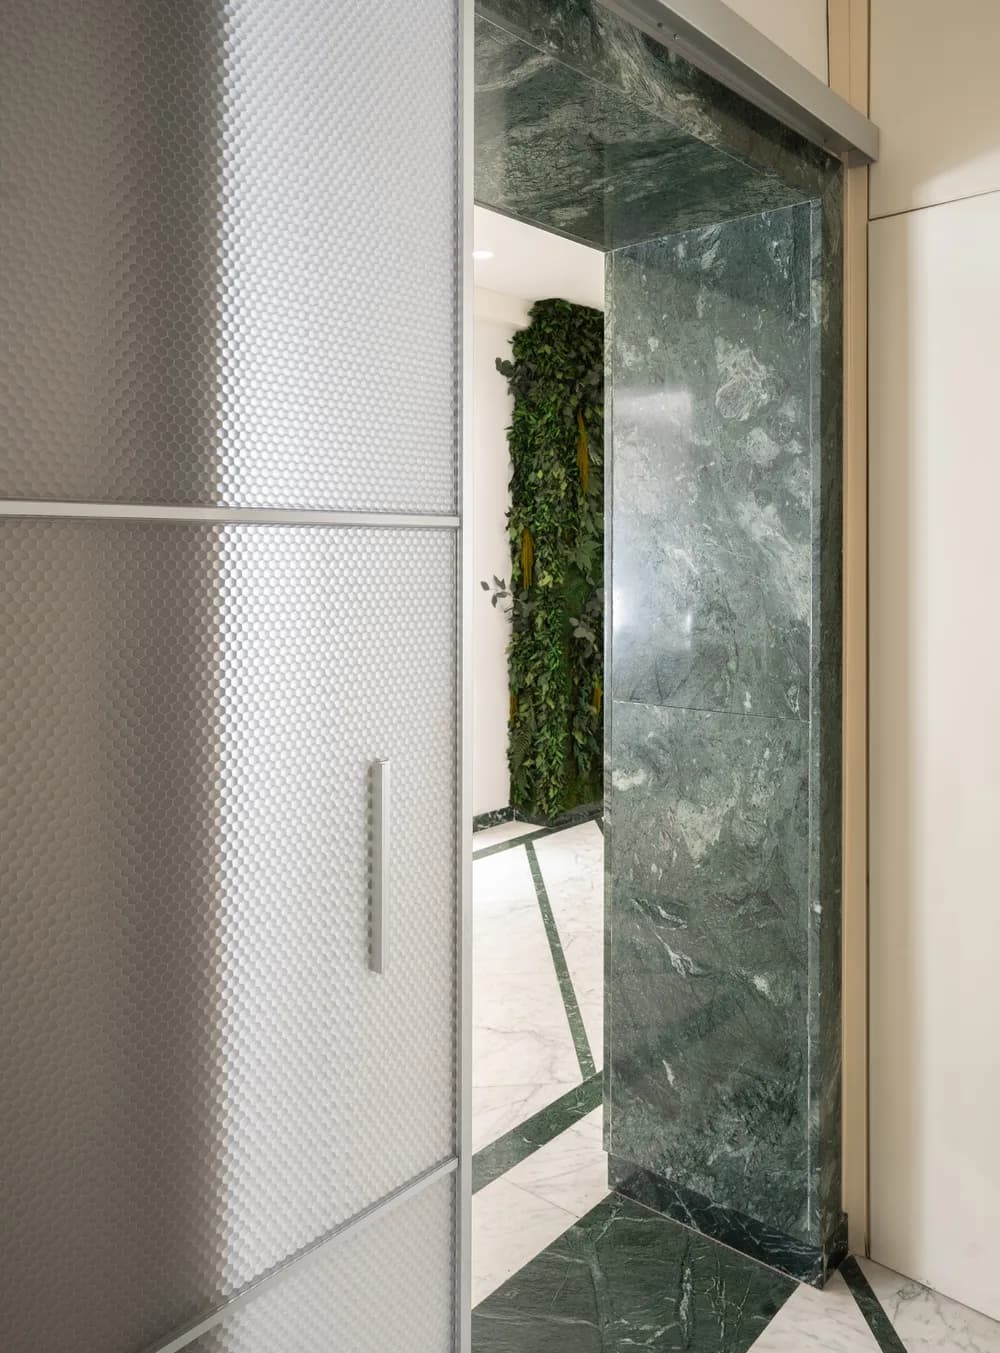
One wing sliding door on a wall mounted top track, Elle handle. The catalogue also shows a two wing version (its caption repeats the Fos 45 text, so the heading is the source).
Fos 90 scorrevole esterno muro, 4 wings
Four wing sliding door on a concealed top track, Elle handle.
Fos esternomuro, hidden track
One wing wall sliding door with an invisible mechanism, Elle handle.
Fos parete
The partition wall: aluminium profiles with kerf, biscuit and bevel joints between panels.
Technical data
| Frame | Aluminium profiles developed with Ponzio Aluminium, 45° or 90° cut, wide range of colours and finishes |
|---|---|
| Collection | Doors, walls and walk-in closets, for residential, public and professional spaces |
| Door types | Swing (battente), flush to wall push or pull (filomuro), pocket sliding (internomuro), wall sliding (esternomuro) in 1, 2 or 4 wings, hidden track sliding |
| Hinges | Visible pivot hinges (45); concealed pivot hinges adjustable on three axes (90) |
| Handles | Linea, Elle, Curva |
| Wall joints | Kerf, biscuit and bevel between panels |
| Standard net openings | 700, 800 or 900 mm wide by 2100 mm high; other sizes by formula |
| Maximum leaf | 800 mm wide up to 2100 high; 900 mm up to 2700; 1000 mm up to 3000 |
| Panels | Starlight Extra; Lightben Large, Kaos 3D, Kaos 3D White and Black, CC, Kaos Mirror; Ecoben Wave and Green Cast; Hexaben Small, Large and Mirror |
| Profile finish shown | Polycrom1 anodised brushed silver, on the catalogue's Fos 45 hinge detail |
| Made in | Carrara, Italy, by Bencore |
| Supply | Quote only, through FIDAR System, authorized Canadian dealer |
From Bencore's Living catalogue and 2024 technical presentation. Figures not published by Bencore are not shown; ask us for the data sheet of the exact build.
Fos door sizes, maximum leaf width by height
From the Fos data sheet in Bencore's 2024 presentation.
| Up to height | Leaf width |
|---|---|
| 2100 mm | 800 mm |
| 2700 mm | 900 mm |
| 3000 mm | 1000 mm |
Standard door sizes, millimetres
Width values are for the 700, 800 and 900 mm net openings; height values are for a 2100 mm net opening. Catalogue pages 42 to 45.
| Door | Net opening | External frame | External cover |
|---|---|---|---|
| Swing, 45 or 90 | 700 / 800 / 900 × 2100 | 778 / 878 / 978 × 2139 | 868 / 968 / 1068 × 2184 |
| Pocket sliding, 45 or 90 | 700 / 800 / 900 × 2100 | 743 / 843 / 943 × 2122 | 768 / 968 / 1068 × 2184 |
| Flush to wall, push or pull, 45 or 90 | 700 / 800 / 900 × 2100 | 814 / 914 / 1014 × 2157 | no cover |
Sliding door panel and track sizing
W and H are the net door opening. The hanging bar formulas use the net room opening. Catalogue pages 44 to 49.
| Track | Panel height | Panel width | Track length |
|---|---|---|---|
| Wall bar, single track, 1 wing | H − 2.5 mm | W + 32 mm | (W × 2) + 68 mm |
| Wall bar, single track, 2 wings | H − 2.5 mm | (W ÷ 2) + 15 mm | (W × 2) + 50 mm |
| Wall bar, double track, 2 wings | H − 2.5 mm | (W ÷ 2) + 24 mm | (W × 1.5) + 60 mm |
| Ceiling bar, double track, 2 wings | H − 2.5 mm | (W ÷ 2) + 5 mm | room opening |
| Ceiling bar, double track, 3 wings | H − 2.5 mm | (W ÷ 3) + 10 mm | room opening |
| Ceiling bar, double track, 4 wings | H − 2.5 mm | (W ÷ 4) + 5 mm | room opening |
| Ceiling bar, three tracks, 3 wings | H − 2.5 mm | (W ÷ 3) + 10 mm | room opening |
| Ceiling bar, four tracks, 4 wings | H − 2.5 mm | (W ÷ 4) + 5 mm | room opening |
| Hanging bar, single track | H − 22 mm | W + 32 mm | (room opening × 2) + 68 mm |
Where it is used
- Office partitions and doors
- Hotel rooms and bathrooms
- Residential interiors
- Retail changing rooms and back of house
- Clinics and professional suites
Questions
Fos questions
What is the difference between Fos 45 and Fos 90?
The profile cut. The 45 profile has mitred corners, an adjustable telescopic frame and visible pivot hinges. The 90 profile is square cut, sits flush in the wall with the frame concealed, and uses hidden hinges that adjust on three axes.
Can Fos doors be made taller than 2100 mm?
Yes. Fos is supplied as a single module in various heights with no joint or transom window, and the sliding versions are sized by formula from the net opening. Send the opening size and we will confirm.
Which panels go into a Fos door?
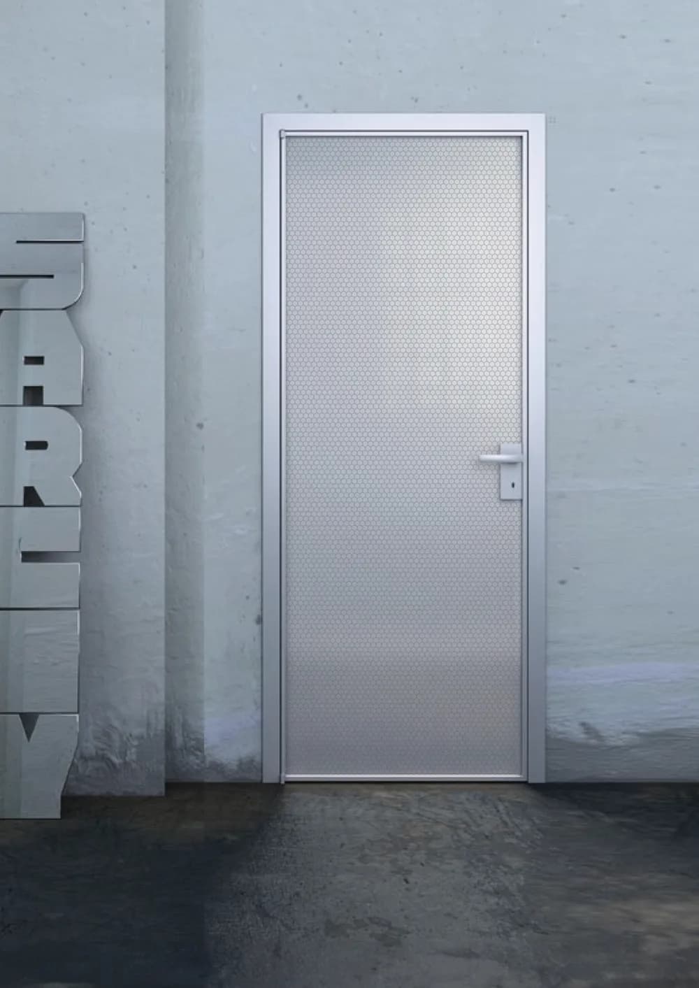
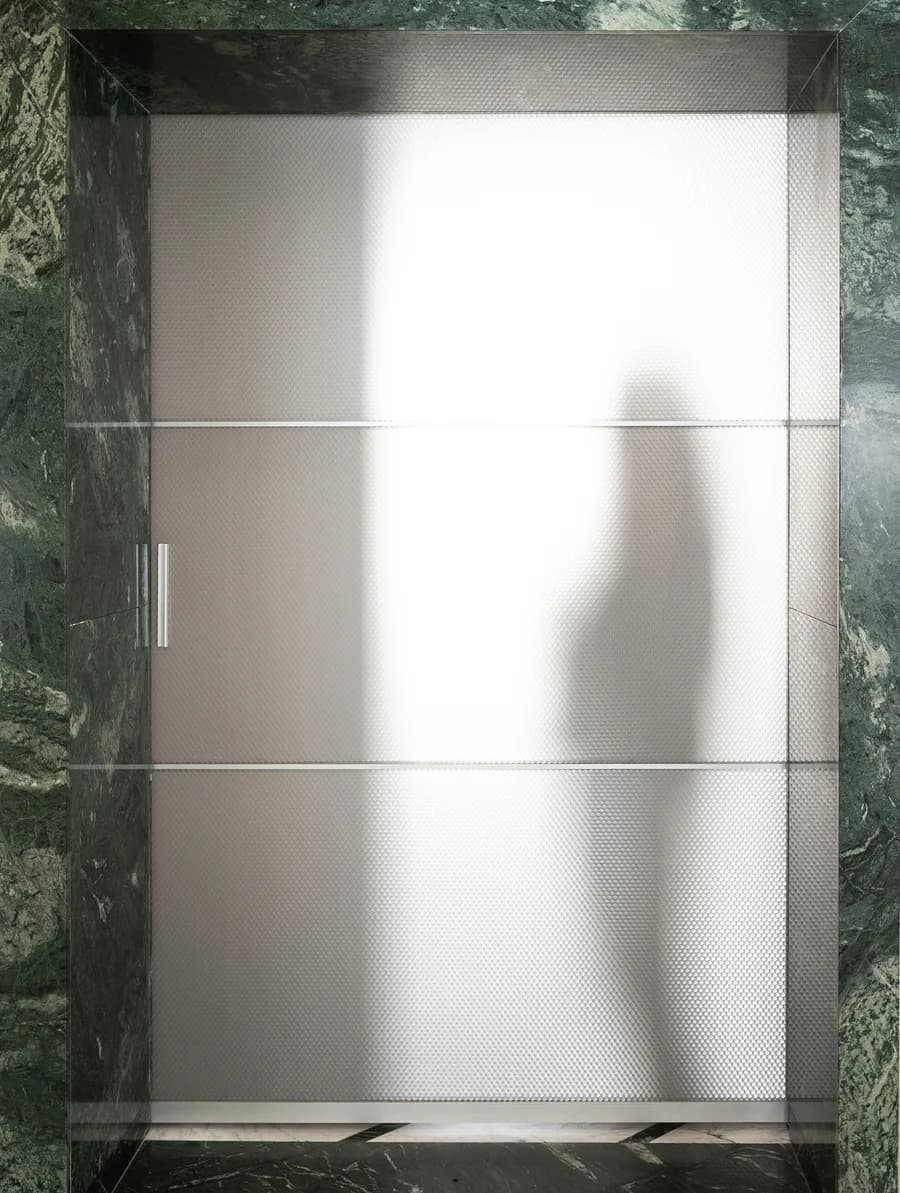
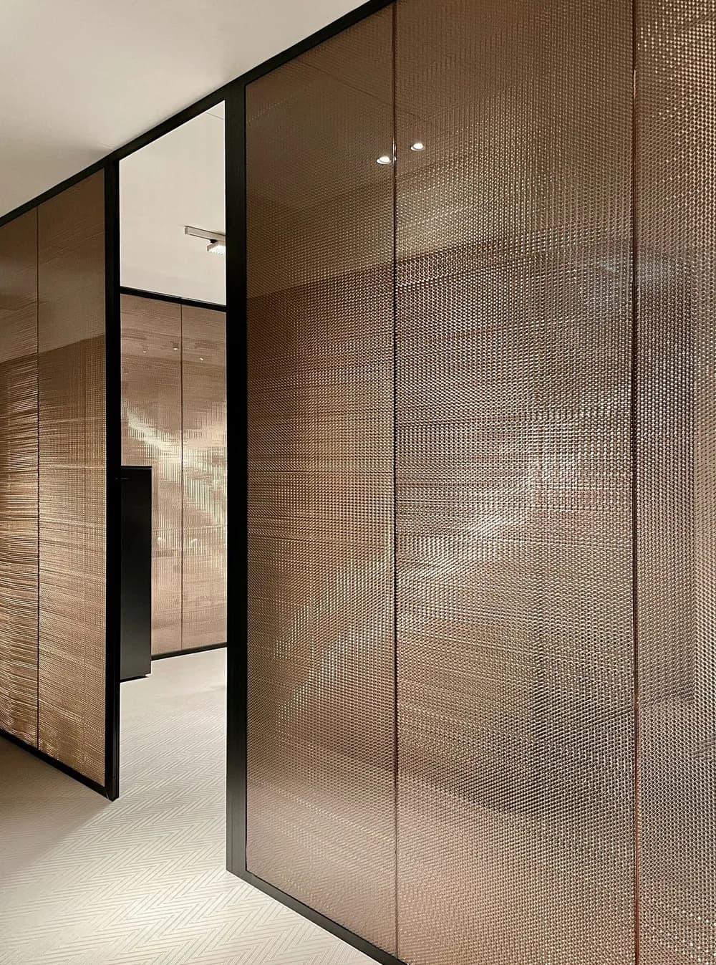
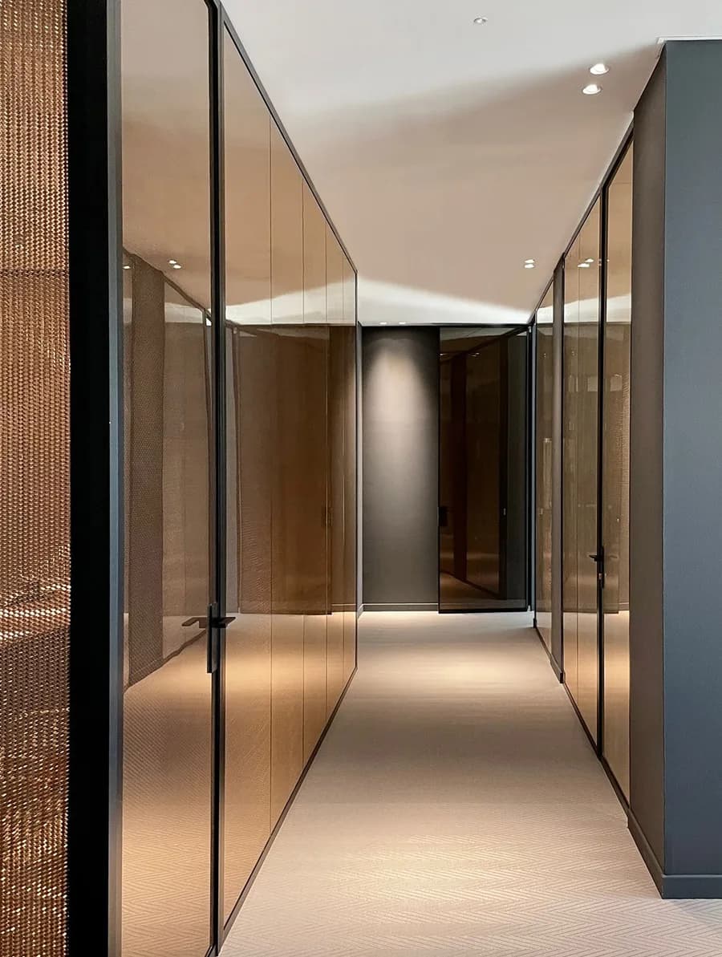
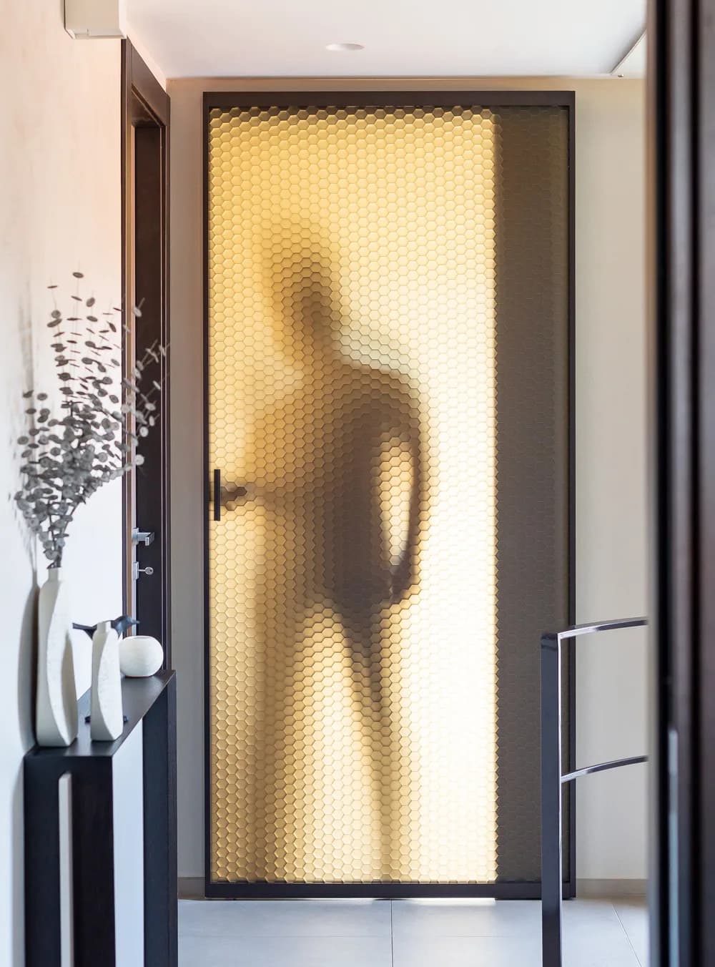
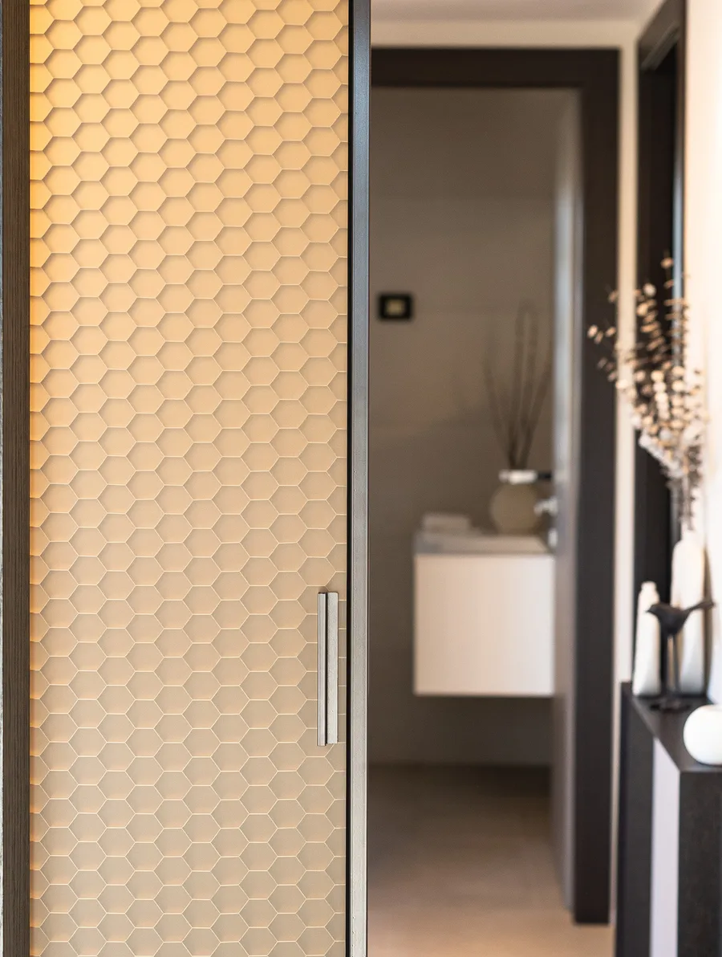
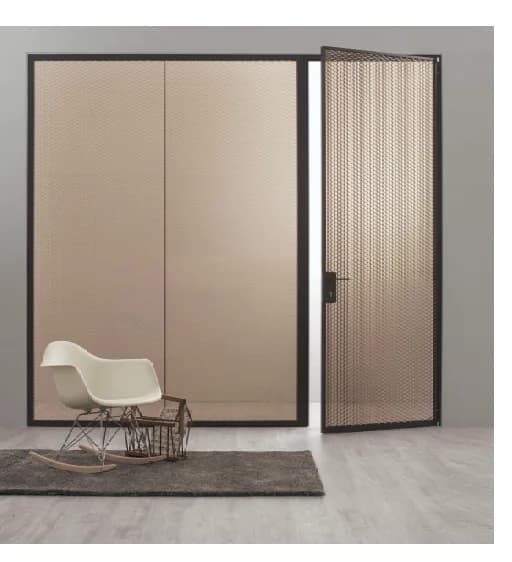
Bencore's Fos data sheet lists Starlight Extra; Lightben Large, Kaos 3D, Kaos 3D White and Black, CC and Kaos Mirror; Ecoben Wave and Green Cast; and Hexaben Small, Large and Mirror. The catalogue photographs show satin white, bronze and gold honeycomb leaves, and backlit panels.
Who installs Fos in Canada?
Your contractor or joiner, with the frame and leaf supplied through FIDAR. The metal frame is designed for simple installation and adapts to the opening. We supply the technical drawings with the quote.
Also in the range
Goes with Fos
Back to the Bencore range, with the panel finder, the light table, performance data and reference projects.