

ACM and acrylic cladding, North York
Metal cladding, designed and installed
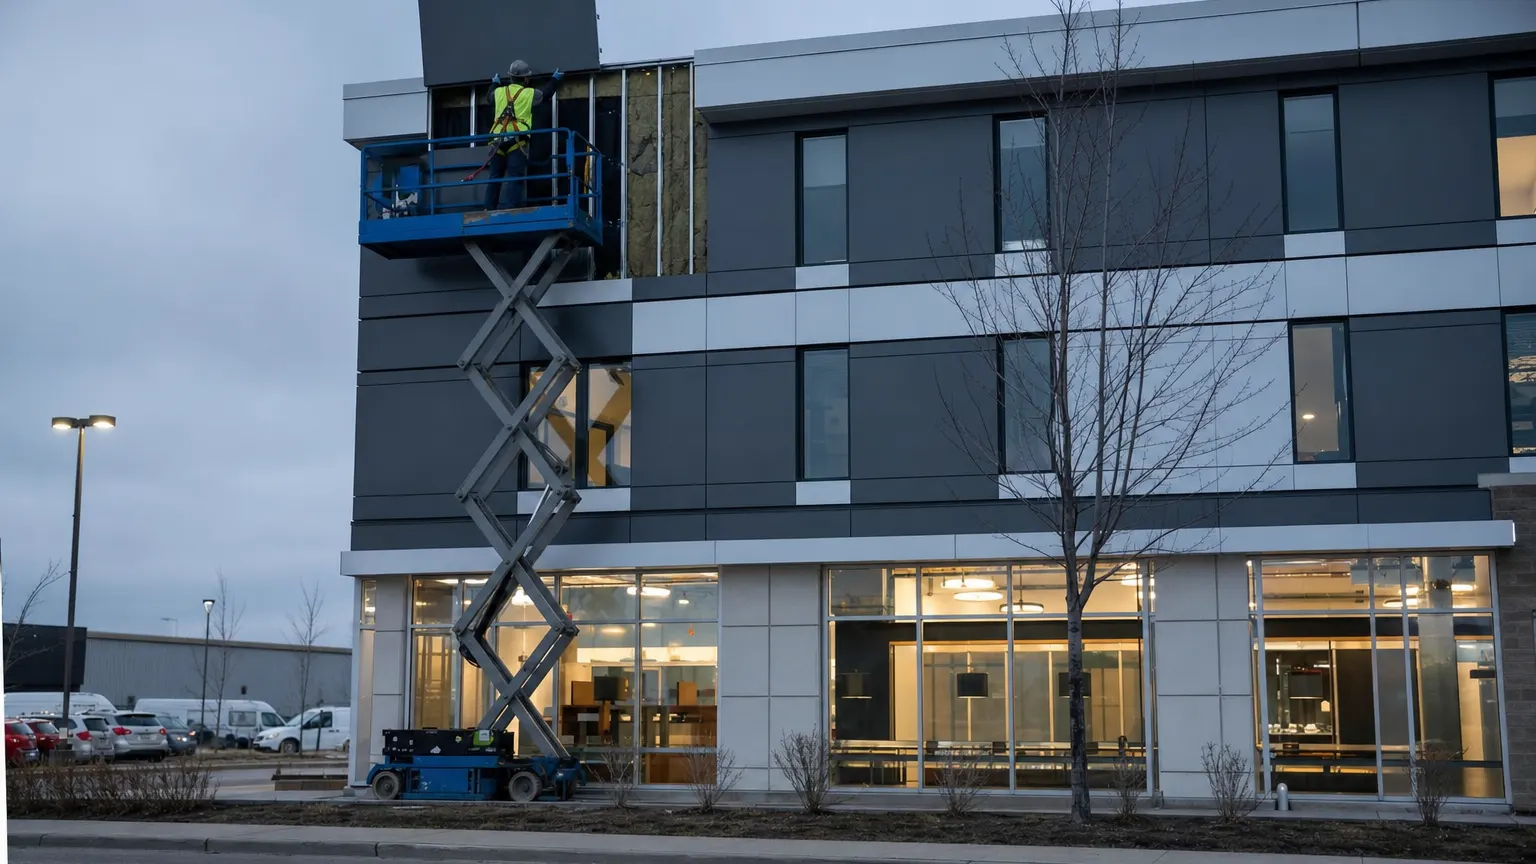
We design, fabricate and install metal cladding in aluminum composite panel, from one storefront fascia to a full rainscreen wall. The panels come off our own racks and are cut and folded on our own router, so the people who draw the job are the people who build it.
8 finishes
of 3mm ACM on the rack in North York
Design to install
one team, from the panel grid to the last clip
Fire rated core
ordered in for the job when the wall needs it
Where we work
The four places we clad a building
Most of our metal cladding work lands in one of four places. The numbers on the drawing match the list.
- 1
Storefront fascia
The band over the glass that carries the sign, and the part of a building people see from the sidewalk.
- 2
Canopy soffits
The underside of a canopy or overhang. Every joint is overhead and on show, so the layout matters more than anywhere else.
- 3
Column wraps
Steel or concrete columns boxed in with folded panels, so they read as one clean shape.
- 4
Rainscreen walls
Whole walls of cassettes hung on a sub-frame with a drained gap behind. We also clad full buildings, though those are a smaller part of our work than storefronts and soffits.
What we do
From the drawing to the wall
Four steps sit with us. One does not, and it is better said here than on site.
STEP 1
Design
We lay out the panel grid, the joints and the fixings around your building, and draw each cassette before anything is cut.
STEP 2
Supply
Panels come from our own stock of 8 ACM finishes. Fire rated core is ordered in when the wall calls for it.
STEP 3
Fabricate
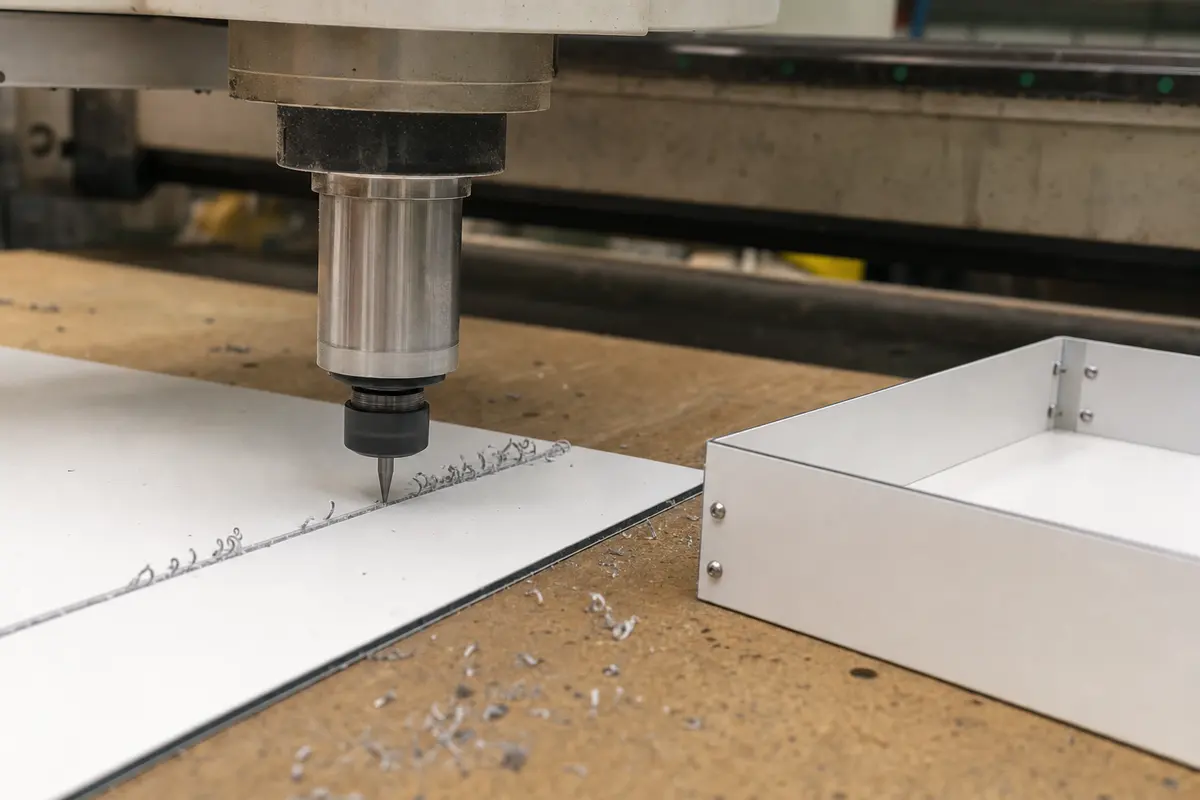
Routed, V-grooved and folded into cassettes on our CNC router, in the same building as the stock.
STEP 4
Install
We fit the panels on site, from a single fascia band to a full rainscreen wall.
NOT US
Fire and structural sign-off
We do not certify fire performance or structural capacity. Where a building needs that, the architect or engineer signs it off and names the panel it needs, and we build to it.
How it works
Rainscreen cladding, and why the gap matters
- 1
Structural wall
Block, concrete or sheathed studs. Everything outside it is fixed back to it.
- 2
Air and water barrier
The real weather line. It stops air leaks and any water that gets this far.
- 3
Insulation
Outside the structure, so the wall itself stays warm.
- 4
Aluminum sub-frame
Brackets through the insulation carry vertical rails, and the panels hang on those.
- 5
Drained, vented gap
Water that gets past a joint runs down and out at the bottom. Air rising through it dries the rest.
- 6
ACM cassette
A panel folded into a shallow tray, hung so no screw shows on the face.
A sealed face will leak in the end, because joints open and close all year. A rainscreen accepts that and gives the water somewhere to go. The panels shed most of the rain, the gap drains what gets past, and the barrier behind handles the rest. Joints can be left open as a crisp shadow line or closed with a gasket. Our ACM cladding systems guide covers cassettes and joint types in more depth.
Weight on the wall
What aluminum cladding panels weigh
Weight sets the size of the sub-frame, the fixings, and how many hands a panel needs on the lift. Our 3mm ACM weighs 3.56 kg per square metre, measured on our own stock.
Kilograms per square metre, and per 4x8 ft sheet
Lighter is less steel in the sub-frame and fewer people on each panel.
3mm ACM, PE coreour stock, weighed
3.56 kg/m²10.6 kg a 4x8 sheet
3mm acrylic sheetcast, specific gravity 1.19
3.57 kg/m²10.6 kg a 4x8 sheet
3mm ACM, fire rated coreALUCOBOND PLUS, published
5.90 kg/m²17.5 kg a 4x8 sheet
4mm ACM, fire rated coreALUCOBOND PLUS, published
7.60 kg/m²22.6 kg a 4x8 sheet
3mm solid aluminum plateat 2.70 g/cm³
8.10 kg/m²24.1 kg a 4x8 sheet
A fire rated core adds about 66 percent to the weight of a 3mm panel. Worth knowing before the sub-frame is drawn, not after.
Our ACM weighed on stock (0.2 to 0.3mm skins, polyethylene core). Fire rated figures from 3A Composites' ALUCOBOND PLUS data (0.5mm skins), shown as a published example of the grade. Acrylic from ACRYLITE cast data, specific gravity 1.19. Aluminum plate at 2.70 g/cm³. A 4x8 ft sheet is 2.97 m².
Movement
How far an 8 foot panel moves
ACM moves with its aluminum skins. Acrylic moves three times as much with heat, and it also grows a little as it takes on moisture, which matters on a shower wall.
Change in length across the 8 ft side of a 4x8 sheet, in millimetres
The temperature swings are worked examples, not measurements of one wall.
Heat
ACM outdoors60°C swing, winter night to summer sun
3.5 mm
Acrylic outdoorssame 60°C swing
10.5 mm
Acrylic on a shower wall20°C swing, cool room to hot shower
3.5 mm
Moisture, acrylic only
Acrylic at 60% humiditygrows 0.2%
4.9 mm
Acrylic at 80% humiditygrows 0.4%
9.8 mm
Acrylic at 100% humiditygrows 0.6%
14.6 mm
That is why cladding is never pinned tight on all four sides. Slotted holes, floating clips and joint widths are drawn around numbers like these, and an acrylic shower panel needs more room than a metal one.
ACM at 2.4 mm per metre per 100°C, as published for ALUCOBOND panels, where the aluminum skins govern the movement. Acrylic at 0.000072 m/m per °C, and 0.2, 0.4 and 0.6 percent growth at 60, 80 and 100 percent relative humidity, from ACRYLITE cast physical properties. Length 8 ft, 2.44 m.
The core
Two kinds of ACM, and who picks between them
In stock
Polyethylene core
What sits on our racks: 3mm, 8 finishes, 0.2 or 0.3mm aluminum skins. The panel for signs, storefront fascia, soffits and interiors, wherever the code allows a combustible panel.
Pre-order
Fire rated core
A mineral filled core, ordered in for the job. It is needed where the building code does not allow a polyethylene core on that wall, and the architect or engineer is the one who decides. It is also heavier, as the weight chart shows.
The reason this matters has a name. In the Grenfell Tower fire in London in 2017, the fire spread up cladding panels with a polyethylene core, and codes everywhere have looked harder at cladding since. Our guide to ACM core types sets out the history and the Canadian code route.
Material cost
What the panels cost, finish by finish
Material is the one part of a cladding price we can print, because it is our own price list. ACM runs from $63.18 to $140.18 a 4x8 sheet today, which is $21.25 to $47.15 a square metre. Installation depends on height, access and the sub-frame, so we price it from your drawings.
Price per square metre, every ACM finish in stock
Each dot is one finish, coloured like its face. Sheet prices before tax.
| Finish, face + back | 4x8 sheet | Per m² |
|---|---|---|
| White Matte + White Matte | $63.18 | $21.25 |
| White Matte + Pastel Green | $63.18 | $21.25 |
| White Matte + Metallic Silver | $63.18 | $21.25 |
| Black Matte + Sea Blue | $63.18 | $21.25 |
| White Matte + Brushed Silver | $74.18 | $24.95 |
| Black Matte + Black Gloss | $85.18 | $28.65 |
| White Matte + White Gloss | $85.18 | $28.65 |
| Mirror Silver | $140.18 | $47.15 |
Live from our price list, the same numbers as the ACM panel shop page. A 4x8 ft sheet is 2.97 m². Fire rated core is priced per order.
Fabrication
Exterior metal wall panels, folded in-house
A flat sheet is not a cladding panel yet. Each one is routed to size, V-grooved along its folds, turned up into a shallow tray and fitted with its hangers. We do that on our own CNC router, next to the racks the sheet came off, so a panel can be cut and checked against the drawing without waiting on anyone else.
The same router cuts ACM for sign shops and fabricators, so if you are building the wall yourself you can still order panels cut to size or read how we route and fold ACM.
Acrylic cladding
Acrylic shower wall panels, supplied and fitted
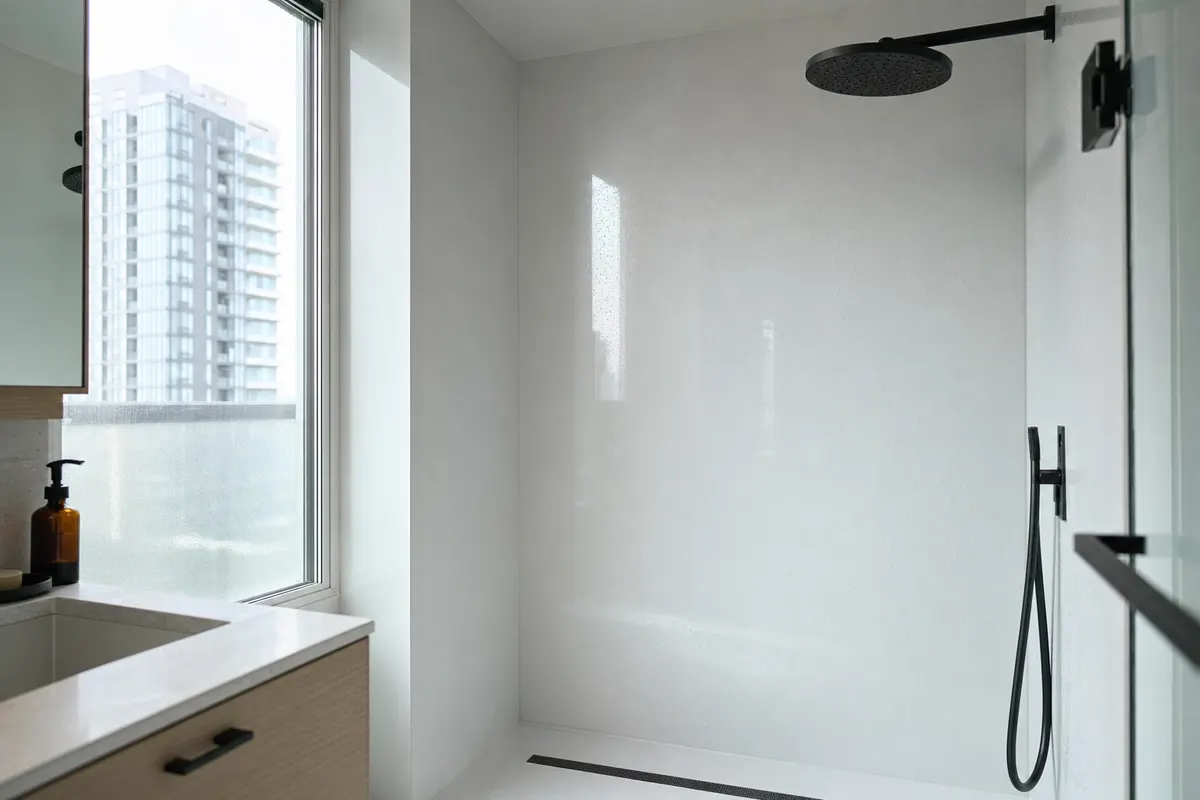
Acrylic is the other cladding we fit, mostly indoors on shower and bathroom walls. A large sheet covers a wall with one or two joints instead of hundreds of grout lines, and it wipes clean. We cut it to the wall on our own saw and router, and we fit it.
It is fixed with room to move, because acrylic grows with heat and with damp, as the movement chart above shows. White is shown here, and colour or mirror acrylic works as a feature panel.
| White acrylic, 4x8 ft | From |
|---|---|
| 2mm | $84.47 |
| 2.8mm | $95.47 |
| 4.3mm | $144.97 |
| 5.5mm | $182.37 |
| 9mm | $261.57 |
| 12mm | $351.77 |
| 18mm | $577.79 |
Live prices for the white acrylic sheets we stock. For what each gauge suits, see our acrylic sheet sizes and thickness guide.
Questions
Metal cladding questions we get asked
Do you install metal cladding, or only supply it?
Both. We design the panel layout, supply the aluminum composite panel from our own stock, fabricate it on our CNC router and install it on site. Most of our jobs are storefront fascia, canopy soffits, column wraps and rainscreen walls, and we also clad whole buildings, though those are a smaller share of our work. Send drawings or photos through the quote form and we will price the job.
Is ACM the same thing as metal cladding?
ACM is one kind of metal cladding. It is two thin aluminum skins bonded to a core, which makes it light and very flat. Metal cladding also covers steel siding and solid aluminum plate. ACM is what we stock, fabricate and install.
What is rainscreen cladding?
A cladding wall with a drained, vented gap between the panels and the building. The panels shed most of the rain, and whatever gets past a joint runs down the back of the panel and drains out at the bottom instead of soaking into the wall. Air moving through the gap dries out what is left.
Can you supply fire rated ACM?
Yes, on pre-order. We stock 3mm ACM with a polyethylene core, and fire rated core is ordered in for the job rather than held on the rack. Whether a wall needs it is set by the building code for that building, and the architect or engineer confirms it.
Do you certify fire or structural performance?
No. We design, build and install the cladding, but we do not certify fire performance or structural capacity. On a building that needs that sign-off, it comes from the project's architect or engineer, and we build to what they specify.
Can acrylic be used on shower and bathroom walls?
Yes, and we supply and fit it. A large acrylic sheet covers a shower wall with one or two joints instead of a grid of grout lines, and it wipes clean. Acrylic moves more than metal with heat and damp, so it is fixed with room to move rather than pinned tight.
Keep reading
More on ACM and architectural panels
Have drawings or a few photos?
Send them over with the rough sizes and the finish you have in mind. We will come back with a layout question or a price, and a straight answer if the job needs something we do not do.
Unit 29, 601 Magnetic Drive
North York, ON, M3J 3J2
Monday to Friday, 9:30am to 5:00pm
Saturday, 9:00am to 1:00pm