

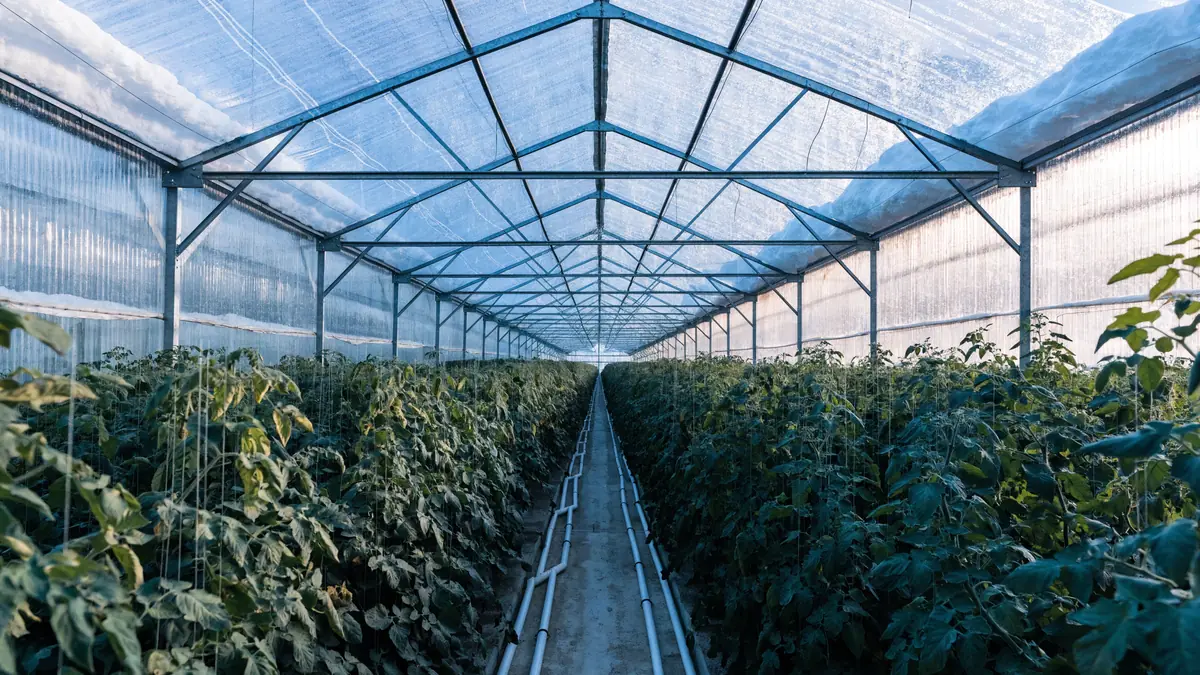
A polycarbonate greenhouse is bought on four numbers, and no spec sheet puts them on the same page. The grower cares about light transmission, because light is the crop. The person paying the gas bill cares about the U-value. The engineer signing the permit cares about the snow load and the purlin spacing. And the crop itself, on a February morning, cares about where the condensation goes. Pick a panel on any one of those and it will be wrong on another.
So this guide runs on the greenhouse calendar instead of a materials list: what the panel has to do in December, in January, in March, and on every cold morning in between. The numbers come from the manufacturers' own technical manuals and from the climatic tables in the Ontario and BC building codes, not from a brochure. We stock solid clear polycarbonate at our North York warehouse and quote multiwall to order, and we say plainly below which is which. For the resin itself, start with our complete polycarbonate buyer's guide for Canada.
Solid, twin wall or multiwall: which polycarbonate greenhouse panel are you buying?
The phrase covers three products with the same resin and very different jobs. Solid sheet is a single flat layer, the clearest and toughest, with almost no insulation value. Twin wall polycarbonate is two thin skins joined by internal ribs, so the sheet is mostly still air. Triple wall and the X-structure multiwall grades add more layers and more air, trading light for insulation with each one.
| Structure | Visible light transmission, clear | U-value, W/m²K | Weight, kg/m² | Where it belongs in a greenhouse |
|---|---|---|---|---|
| Solid sheet, 6mm | About 88% | Close to single glass | 7.2 | End walls, doors, vent sashes, cold frames, repairs |
| Twin wall, 8mm | 80% | 3.26 | 1.5 | Roof and side walls on a heated hobby or production house |
| Twin wall, 10mm | 79% | 3.02 | 1.7 | Roof and walls where purlins are wider spaced |
| Triple wall, 16mm | 76% | 2.27 | 2.7 | Heated houses where the fuel bill dominates |
| 5-wall X-structure, 16mm | Lower again | 1.88 | 2.6 | Cold-climate production, north walls, headhouses |
| Single glass, 4mm | About 87% | 5.8 | About 10 | The benchmark every polycarbonate panel is sold against |
Light figures for the multiwall grades are Palram's published values for clear SUNLITE, U-values and weights are from the LEXAN THERMOCLEAR technical manual published by Polyvantis, and the glass row is the same manual's own comparison. Two different makers, so treat the table as a spec range rather than one brand's data sheet.
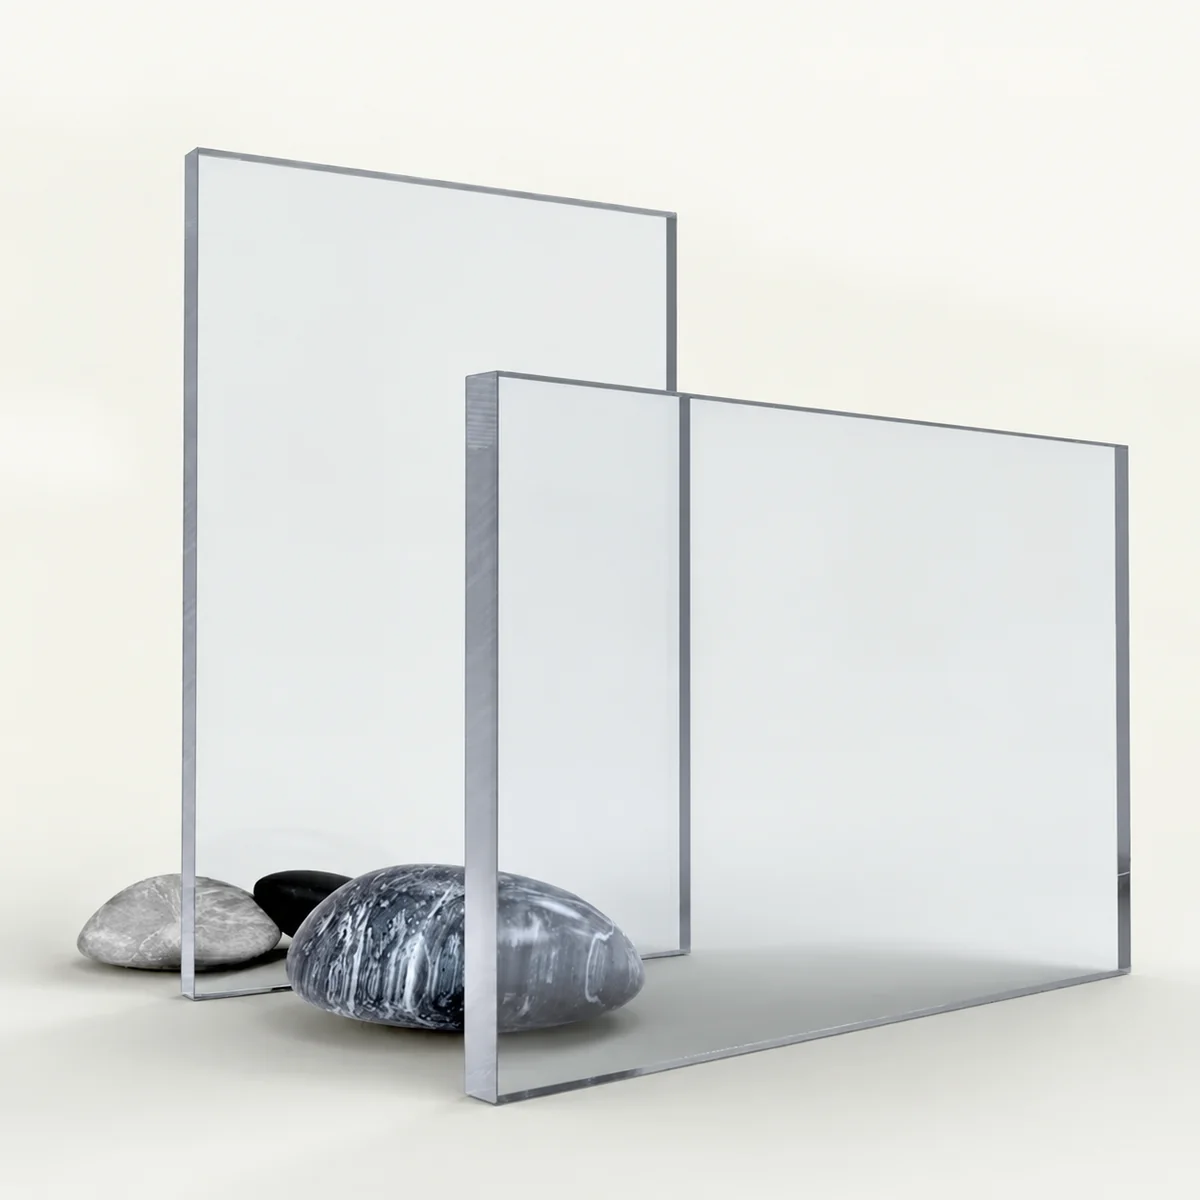
The honest version of what we sell: FIDAR System stocks the solid sheet, in 2mm, 3mm, 4.5mm, 6mm and 9mm on 4x8 ft, on our solid polycarbonate page. We do not warehouse multiwall or corrugated, because a greenhouse roof wants them in the exact run length of its slope and a stocked 8 ft sheet would leave every grower with a joint they did not need. If your house needs multiwall, send us the dimensions and we will quote what we can supply for that project.
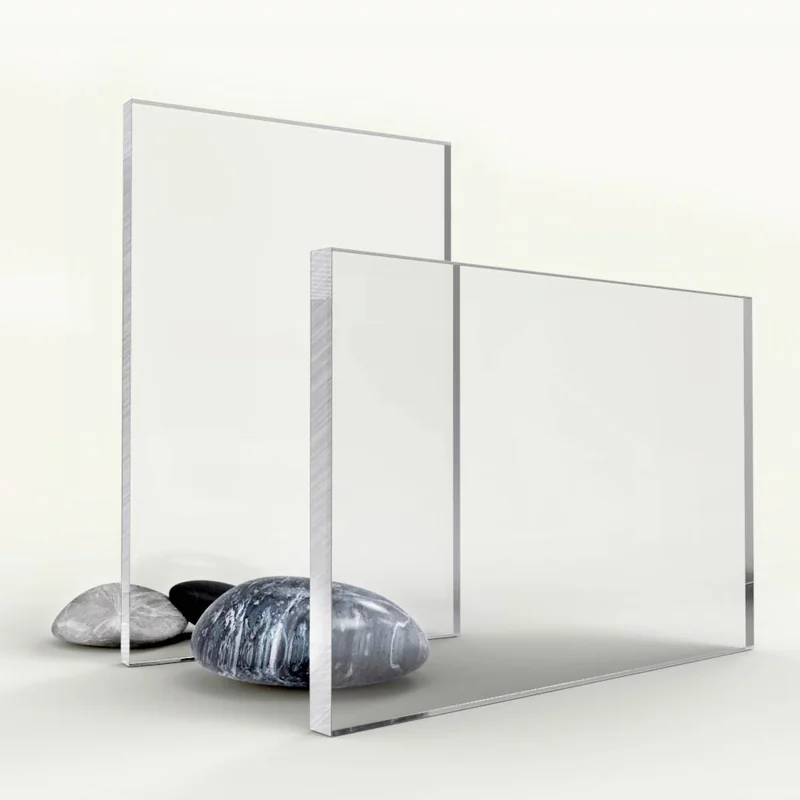
December: light is the crop, and every wall costs you some
A polycarbonate greenhouse in southern Ontario or the Fraser Valley is light-starved from November to February, and the panel decides how much of what little arrives reaches the leaf. Solid clear polycarbonate passes about 88 percent of visible light. Palram's technical guide for its SUNLITE multiwall range puts clear 6mm and 8mm twin wall at 80 percent, 10mm twin wall at 79 percent, 16mm triple wall at 76 percent and a 20mm V-structure at 63 percent. Opal and white grades sit around 35 percent and are shading products, not glazing.
Those points are worth money. Wageningen University's horticulture group went through a hundred academic papers and ninety commercial growers to quantify the old rule that 1 percent more light is 1 percent more yield. Their published result is a range: 0.7 to 1 percent of yield per 1 percent of light for fruit vegetables such as tomato, cucumber and pepper, and the effect is stronger in winter, when light is the limiting input. Going from an 80 percent twin wall to a 76 percent triple wall is a 5 percent cut in light at the leaf, which on that rule is several percent of a winter crop. That is the price of the insulation you read about in the next section, and it is why the grower and the person paying for gas have to choose the panel together.
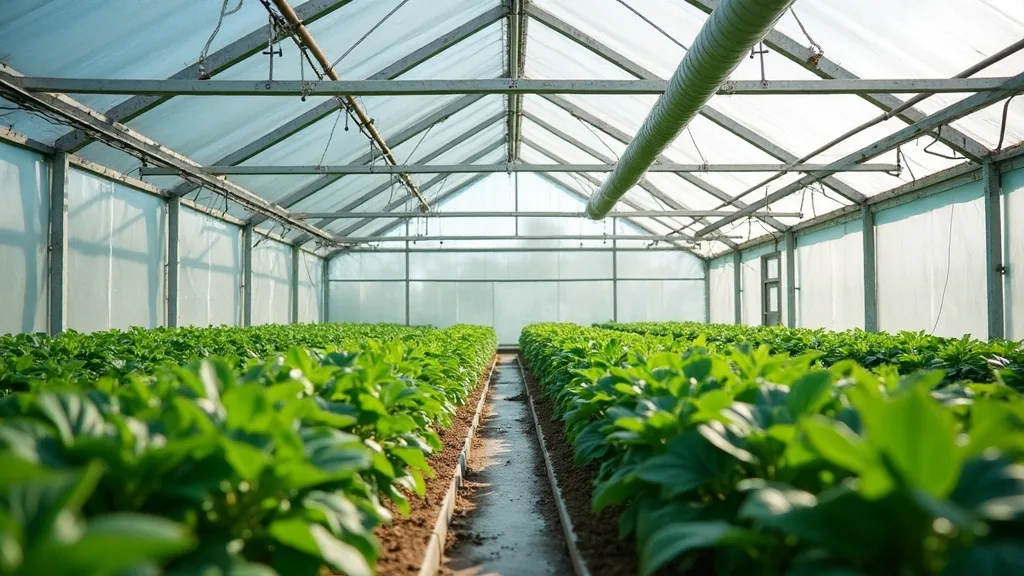 What diffusion looks like from the crop's side: even light down the row, no hard shadow band under the trusses.
Polycarbonate also changes the kind of light, and that turns out to be an advantage. The ribs in a multiwall sheet scatter part of the direct beam, and Wageningen trials on tomato under diffusing glass found that mattered: yield rose 7.8 percent under a 45 percent haze cover and 9.4 percent under 71 percent haze, because diffuse light reaches the middle and lower canopy instead of burning the top leaves, which ran 3 to 5C cooler on sunny days. The lesson for a panel buyer is that the transmission figure is not the whole story. A slightly lower transmission with good diffusion can outperform a clearer sheet that throws hard shadows across half the bench.
Where clarity itself is the point, for a display house or a conservatory, the comparison of acrylic and polycarbonate explains why acrylic wins on optics and loses on impact, and why a hail-prone site should not put acrylic overhead.
January: the U-value writes the heating bill
Insulation in glazing is stated as a U-value, the heat conducted through a square metre for every degree of temperature difference. Lower is better. The Polyvantis manual lists 3.86 W/m²K for 4.5mm twin wall, 3.56 for 6mm, 3.26 for 8mm, 3.02 for 10mm, 2.27 for 16mm triple wall and 1.88 for the 16mm five-wall X-structure, against 5.8 for single 4mm glass. Twin wall polycarbonate at 8mm therefore conducts about 44 percent less heat than the glass it replaces, and the 16mm triple wall about 61 percent less.
What that is worth depends entirely on where the house stands, and Canada's building codes already publish the number that turns a U-value into a season's heat: degree-days below 18C. Multiply the two, times 24 hours, and you have the kilowatt-hours conducted through each square metre of glazing over a heating season. The chart below does that arithmetic at render time for six Canadian locations, using the degree-day figures from Ontario's Supplementary Standard SB-1 and the BC Building Code's Appendix C table.
kWh conducted through 1 m² of glazing per heating season, against single glass, 4mm
Vancouver
2,825 degree-days below 18°C, City HallLeamington, ON
3,400 degree-days below 18°CToronto
3,520 degree-days below 18°C, City HallOttawa
4,440 degree-days below 18°C, City HallPrince George, BC
4,720 degree-days below 18°CThunder Bay
5,650 degree-days below 18°CkWh per m² per season = U-value × degree-days below 18°C × 24 ÷ 1000. U-values from the LEXAN THERMOCLEAR technical manual (Polyvantis, ISO 10077). Degree-days from Ontario Supplementary Standard SB-1 (2014 update) and BC Building Code 2018 Appendix C, Table C-2. Conduction only: solar gain, air leakage and the frame are excluded, so compare panels against each other rather than reading a fuel bill.
Two things fall out of the chart. First, the same panel decision is worth about twice as much in Thunder Bay as in Vancouver, because there are twice the degree-days to conduct through. A Leamington grower, in the country's largest greenhouse cluster, sits near the mild end of the range and can reasonably weigh light more heavily than a grower in Ottawa.
Second, the step from glass to 8mm twin wall is the big one. For a polycarbonate greenhouse in Toronto it takes a square metre of roof from about 490 kWh of conducted heat per season to about 275 kWh. Going on to 16mm triple wall saves another 80 kWh or so per square metre, and costs the 4 points of light from the previous section. Whether that trade pays is a question about your crop, your fuel price and your latitude, and the chart at least puts the three on one page.
Polyvantis publishes a fuel rule of thumb in the same manual: every 0.1 W/m²K taken off the U-value saves roughly 1.0 to 1.5 cubic metres of natural gas per square metre of glazing per year, under European heating assumptions. The manual also gives a figure that matters to anyone with an existing glass house: fitting twin wall polycarbonate inside the glass with a 20 to 50mm air gap brings the combined U-value to 2.17 for 6mm, 2.09 for 8mm and 1.97 for 10mm, an overglazing retrofit rather than a reglaze.
Pricing a greenhouse re-glaze or a new house?
Tell us the structure, the bay spacing and the town, and we will tell you which polycarbonate format fits, what we stock, and what we can quote to order.
Get a free quoteMarch: snow on a polycarbonate greenhouse is a code question, not a panel question
The snow argument for polycarbonate is usually made on impact: a sheet that takes 250 times the hit of glass does not shatter when a slab slides off the ridge onto the side wall. That is true, and it is the least of it. The structural question is how much snow the roof is designed to hold, and Ontario changed the answer.
Ontario's 2024 Building Code, in force since January 1, 2025, treats greenhouses as their own farm-building occupancy under Part 2, and the Ministry's own summary of the changes records that the minimum specified roof snow load for greenhouses rose from 0.7 kPa to 1.0 kPa. The province's building code page carries the compendium. One kilopascal is about 102 kg on every square metre of roof, or roughly 303 kg on the area of a single 4x8 sheet, the same conversion we work through in our polycarbonate roof panel guide.
That floor matters most exactly where the greenhouses are. The climatic table in SB-1 gives Leamington a ground snow load of 0.8 kPa and Toronto City Hall 0.9 kPa, so the code's 1.0 kPa greenhouse minimum is higher than the ordinary local roof load in the Windsor to Toronto corridor. Move north and the local number takes over: North York is 1.2 kPa, Ottawa 2.4 kPa, Thunder Bay 2.9 kPa. In British Columbia's Appendix C, Vancouver City Hall is 1.8 kPa, Prince George 3.4 kPa and Whistler 9.5 kPa. Use the value for your own municipality, and have the frame checked against it, because the polycarbonate is only ever bridging the gap between purlins.
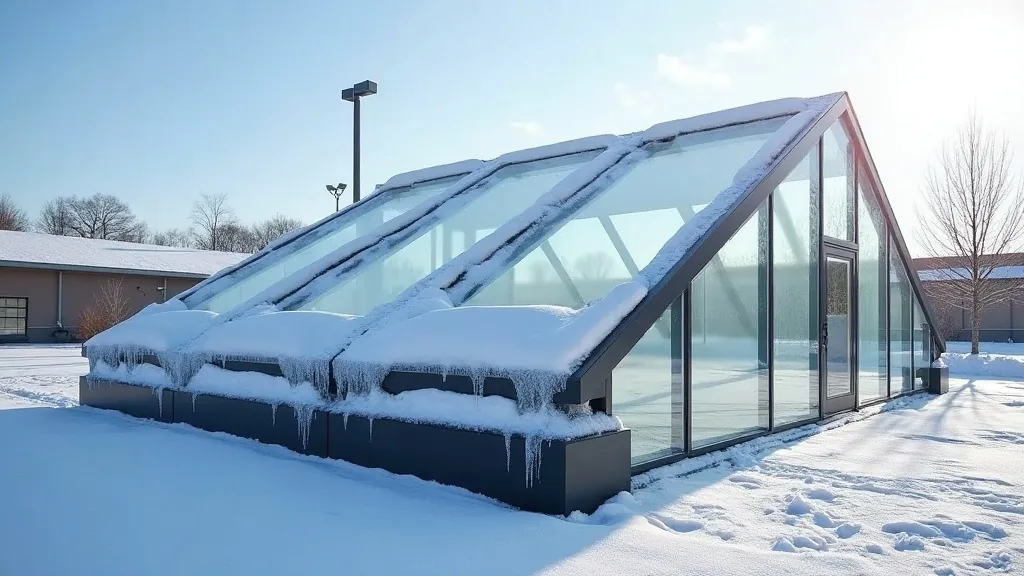 Snow on a glazed roof is a purlin-spacing problem. The sheet only has to bridge the gap; the frame carries the weight.
The sheet's own limit comes from the manufacturer's span table, and Palram's SUNLITE technical guide is explicit about it for flat and gently curved roofing. At a uniform load of 100 kg per square metre, close to the 1.0 kPa code floor, the maximum centre-to-centre purlin spacing is 650mm for 6mm twin wall, 850mm for 8mm twin wall, 1,050mm for 10mm twin wall and 1,250mm for 16mm triple wall. At 120 kg per square metre those drop to 500, 650, 900 and 1,130mm. The table is based on a deflection of one twentieth of the span, and the guide adds that the end spans at the eave and ridge should be about 20 percent shorter than the mid-spans. A greenhouse builder reading the code's 1.0 kPa and an 8mm sheet should therefore be looking at purlins every 850mm or less, not the 1.2m bays a corrugated metal roof would use.
Slope is part of the load. Palram calls a 5 percent minimum slope imperative for multiwall roofing in its technical guide, and its greenhouse installation instructions go further and recommend above 10 percent for any new roof. Polyvantis advises at least 5 degrees, about 9 cm per metre. Either way the point is that the roof sheds water and condensation drains down the channels. The same guide gives a feel for what is sitting up there: fresh snow weighs 0.8 to 1.9 kg per square metre for each centimetre of depth, wet or compacted snow 2 to 8 kg. Thirty centimetres of March slush can weigh more than the code minimum on its own, which is why the Ontario minimum exists and why a polycarbonate greenhouse that cannot shed it needs heat or a steeper pitch.
Every cold morning: condensation, drip and the coating that stops it
Condensation is the greenhouse problem the roofing guides never mention, because a canopy does not mind a drip. A crop does. Water forming on the inside of polycarbonate greenhouse glazing cuts light transmission, and when droplets grow heavy enough to fall they land on leaves, which is how botrytis and other fungal disease move through a winter house.
The physics is in the U-value again. Polyvantis prints a condensation prediction chart in its manual for an inside temperature of 20C and an outside temperature of -10C, an ordinary January morning in most of Canada. Under those conditions single glass at U 5.8 starts to condense at 32 percent relative humidity, which is drier than any growing house ever runs. A 6mm twin wall sheet at U 3.56 holds off until 50 percent, and a 20mm multiwall at U 1.8 until 68 percent. Better insulated glazing keeps its inside face warmer, so the dew point is reached later or not at all. That alone is a horticultural argument for multiwall that has nothing to do with the fuel bill.
Where it still condenses, the coating decides what happens next. Manufacturers offer a one-sided anti-condensation treatment, sold as Dripgard by Polyvantis and built into Palram's THERMAGLAS range. It lowers the surface tension of the sheet so the water spreads into a thin transparent film and runs down the slope into the glazing profile's drainage, instead of beading and falling. Three rules come with it. The coated face goes toward the crop, not the sky. The coated grades carry a shorter warranty than the plain sheet, 10 years against 20 in the Polyvantis line, so weigh the crop protection against the sheet life. And the manual is blunt about maintenance: never clean the Dripgard surface, because scrubbing strips the treatment.
Solid polycarbonate has no anti-drip grade in our range and, at close to the U-value of glass, it condenses like glass. That is one more reason our solid sheet belongs on end walls, doors and vent frames rather than over the crop.
Solid polycarbonate for end walls, doors and vents, cut to your bar spacing
Five gauges of solid clear polycarbonate on 4x8 ft sheets in North York, CNC cut to size before it ships, with volume pricing for greenhouse builders and freight quotes across Canada.
June: ventilation, end caps and the details that decide how long greenhouse panels last
By early summer the argument flips. The same panel that held heat in January now has to let it out, and the sheet edges that were taped in the fall show whether they were taped correctly.
Ventilation is a frame design decision rather than a panel one, but it sets how much of the roof is fixed glazing and how much is vent sash. The American Society of Agricultural and Biological Engineers standard, as summarised by greenhouse engineer John Bartok, is that the combined roof vent area should equal the combined sidewall vent area, and each should be at least 15 to 20 percent of the floor area. Vent sashes are where solid polycarbonate earns its place in a multiwall house: they are small, they open and close thousands of times, and a solid sheet in an aluminium sash does not need end sealing.
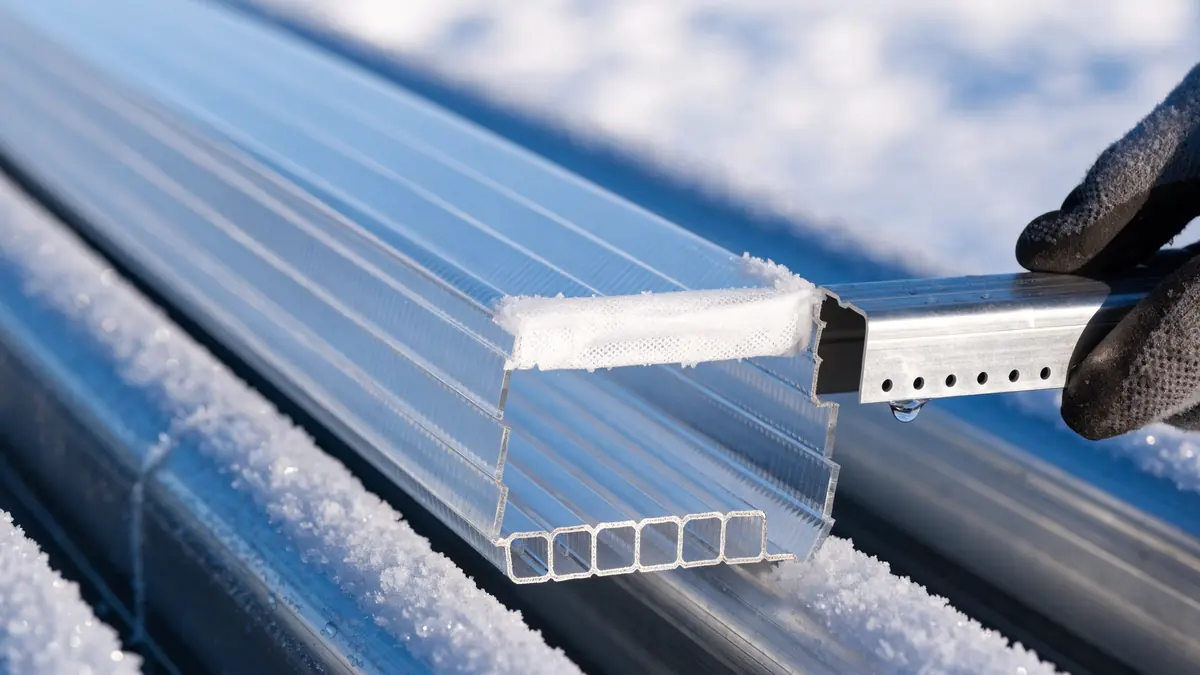 The bottom edge done right: vent tape over the open channels, then a U-profile with weep holes so condensation drains out.
The end detailing is where multiwall installations fail, and the manufacturers agree on the sequence. Amerilux's multiwall installation guide lays it out in order:
- Channels run down the slope, never across it. Palram's greenhouse installation guide puts the ribs down the slope so condensation inside the channels drains by gravity and dirt does not collect; H-profiles joining two sheets run the same way and are never used as a horizontal joint.
- Solid aluminium tape on the top edge, breathable vent tape on the bottom. The top is sealed against dust and insects. The bottom is sealed with a non-woven tape that still lets the channels breathe, so the moisture that will condense inside them can leave.
- A U-profile over each taped edge, with weep holes. Amerilux specifies 1/8 inch holes every 12 inches along the bottom U-channel so the channels drain. Tape on its own is not weatherproof and must be covered by the profile, flashing or ridge cap.
- UV side to the sky. Every multiwall and solid sheet carries its UV protection on one face, marked on the masking. Install it inward and the sheet yellows from the wrong side.
- Leave room to move. Polycarbonate grows 0.065mm per metre per degree, about 11mm along a 4x8 sheet through a Canadian year. The oversize holes and edge gaps are worked through in our roof panel guide and apply unchanged to a greenhouse.
For arched houses, multiwall cold bends on site with no heat. Palram's minimum radii for clear SUNLITE are 1,050mm for 6mm twin wall, 1,400mm for 8mm, 1,750mm for 10mm and 2,800mm for 16mm triple wall. Bend tighter and the sheet is under permanent stress and out of warranty. Cutting is the same as for solid sheet, a fine-tooth circular saw or a jigsaw fed steadily, with one extra step: blow the channels clear before you tape them. Our guide to cutting polycarbonate covers the tools, and the one rule that carries across every polycarbonate job is that it is not a laser material.
Prefer to talk it through? Call us at +1 (416) 857-7555 for real answers from the warehouse floor.
What polycarbonate greenhouse panels cost in Canada
Multiwall sells by profile and run length and is quoted per project, so we will not print a price that goes stale. Solid clear polycarbonate is a stocked item with a live price, and these are our North York warehouse figures per 4x8 ft sheet, 32 square feet:
| Gauge | Price, CAD per 4x8 sheet | Per square foot | Weight per sheet | Greenhouse use |
|---|---|---|---|---|
| 2mm | $90.65 | $2.83 | About 7 kg | Cold frame lids, cloches, light covers |
| 3mm | $103.85 | $3.25 | About 11 kg | Vent sashes, small door lights, repairs to hobby houses |
| 4.5mm | $132.45 | $4.14 | About 16 kg | End wall glazing on hobby and mid-size houses |
| 6mm | $203.95 | $6.37 | About 21 kg | Doors, end walls and gable infill on production houses |
| 9mm | $357.95 | $11.19 | About 32 kg | Impact zones, machinery doors, low side walls |
Weights are calculated from polycarbonate's 1.20 g/cm³ density over a true 48 by 96 inch sheet. The 6mm door and end-wall gauge is $203.95 CAD a sheet, or $6.37 per square foot. An end wall on a 20 ft wide hobby house glazed in 4.5mm solid sheet is roughly three to four full sheets of material before cutting, so the wholesale question is not the sheet price but the yield, which is why we cut to your bar spacing rather than ship full sheets to be cut on a sawhorse in the field. Our cut-to-size service prices solid polycarbonate on the CNC router per piece, off the same engine the checkout uses, with the discount tiers stated on that page. The Lexan polycarbonate guide explains why a brand name on the masking should not change any of the figures above.
For a greenhouse contractor or a commercial grower, the working arrangement is a standing quote: gauges, quantities and a delivery cadence agreed once, with pickup in North York, own-fleet delivery across the Greater Toronto Area, and freight quotes to the rest of Canada. Multiwall for the roof and walls is added to the same quote as a project item.
Where to buy polycarbonate sheets for a greenhouse in Canada
Ask two questions of any supplier before you order polycarbonate greenhouse panels, whatever the brand. Which face carries the UV protection, and which face carries the anti-drip coating, since on a Dripgard-type sheet they are opposite faces and both have to end up the right way round. A supplier who cannot answer either in writing is selling you a gamble. Our guide to choosing a plastic sheet distributor in Canada has the longer checklist.
FIDAR System stocks solid clear polycarbonate in all five gauges at Unit 29, 601 Magnetic Drive in North York, alongside the full polycarbonate range, including diffused white polycarbonate for light-spreading panels in a headhouse or retail space. For the roof and walls of a growing house we will specify multiwall with you and quote it to order, and for everything that opens, closes or gets bumped into, we cut solid sheet to size and ship it the same week. Send us the house dimensions through the quote form or call, and we will start with the four numbers this guide is built on.

TORONTO WAREHOUSE Unit 29, 601 Magnetic Drive, North York, ON, M3J 3J2
Phone: +1 (416) 857-7555 Office: +1 (416) 726-2428 Email: info@fidarsystem.com
Frequently Asked Questions
Written by
B.Sc. Materials Engineering · 12 yrs industry experience
Sarah brings over 12 years of hands-on experience in Canada's plastics and composites industry. She specializes in material selection, industrial-grade specifications, and supply chain optimization for manufacturers, fabricators, and distributors across the country.
Reader Reviews
Loading reviews…